132 Pinyon Pine Dr, Bastrop, TX 78602
- $519,979
- 4
- BD
- 4
- BA
- 3,033
- SqFt




- List Price
- $519,979
- Status
- ACTIVE
- Days on Market
- 354
- Price Change
- ▼ $10,000 1788394812
- MLS#
- 5836329
- Subtype
- Residential
- New Construction
- Yes
- Year Built
- 2025
- Bedrooms
- 4
- Bathrooms
- 4
- Full Baths
- 3
- Half Baths
- 1
- Living Area
- 3,033
- Lot Size
- 6,926
- Acres
- 0.16
- Subdivision
- The Colony
- Neighborhood
- The Colony
- MLS Area Major
- Bastrop/Smithville, Burnet/Llano, Caldwell/Fayette
Property Description
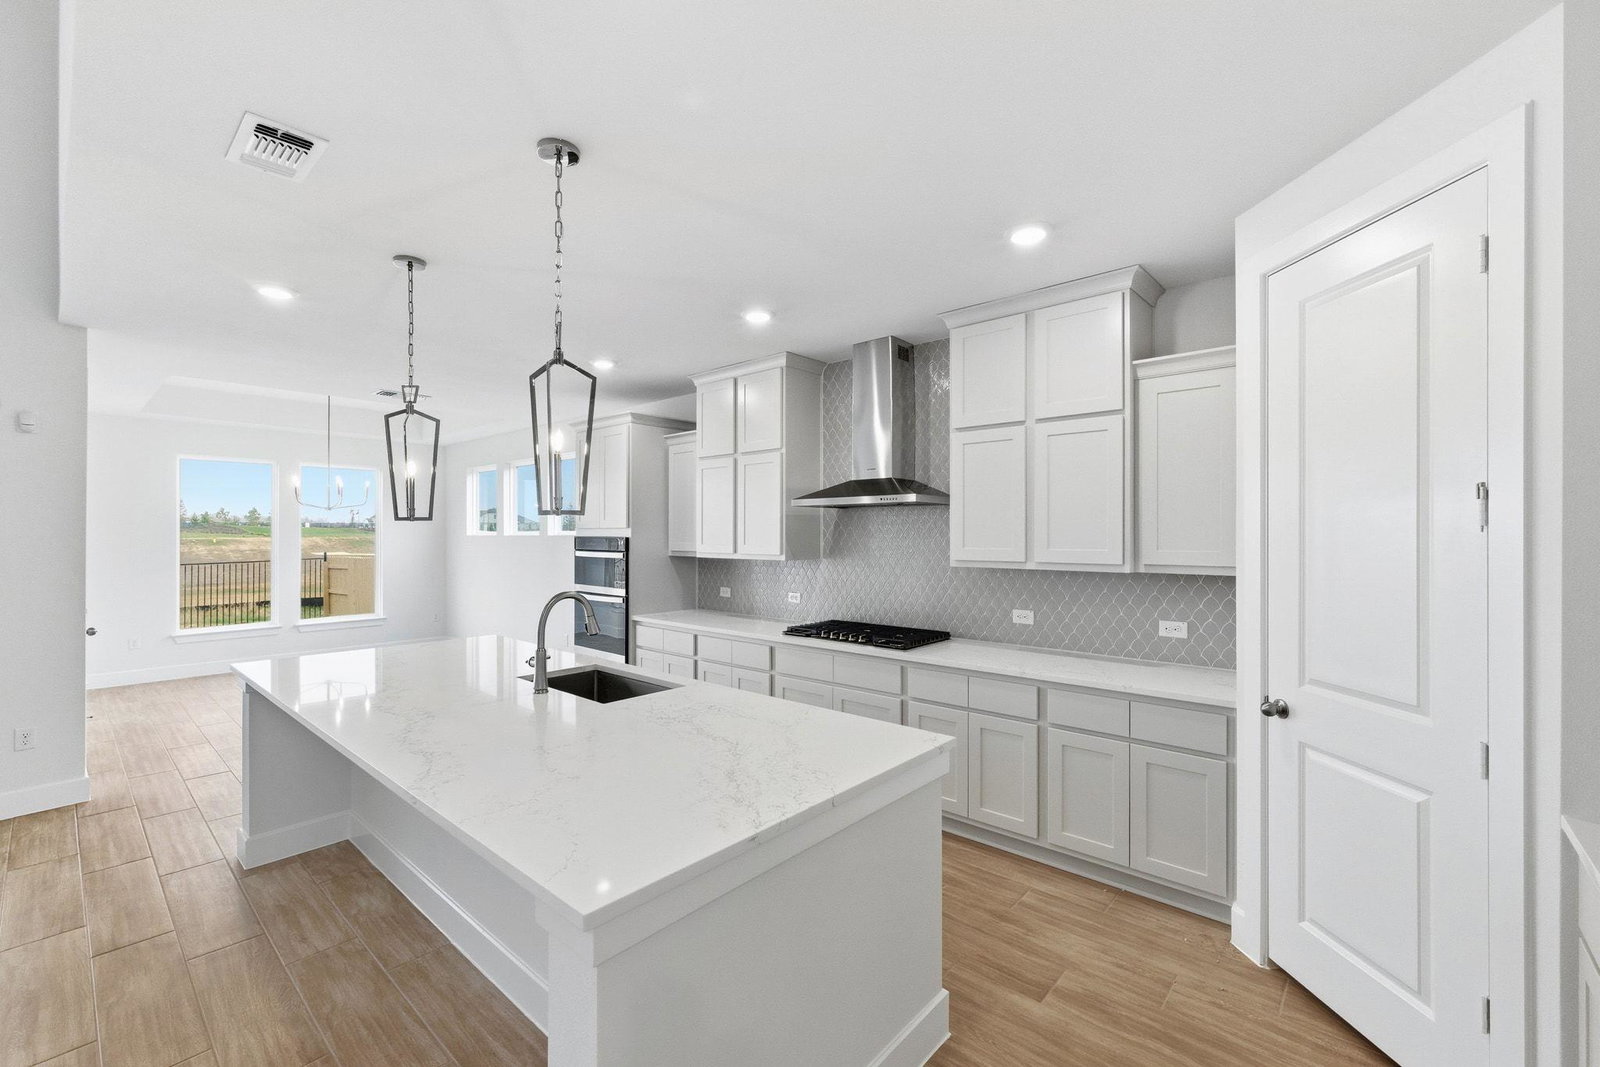
MOVE IN READY!! Westin Homes NEW Construction (Ellicott, Elevation CA) Stunning two-story home featuring 4 bedrooms and 3.5 bathrooms, with a functional and elegant layout. The first-floor primary suite offers a spacious walk-in closet and luxurious ensuite bathroom. A secondary bedroom with a private bathroom is also located downstairs—ideal for guests or multigenerational living. Enjoy a private study, and an open island kitchen that flows into the informal dining area and family room. Upstairs features a generous game room and a dedicated media room for movie nights or entertaining. Relax outdoors on the covered patio. The attached 2-car garage provides added convenience. Located just minutes away from downtown Bastrop. Community amenities include Lakehouse Park, Prairie Vista, greenbelt dog park, views of the Colorado river, and many more. The Colony is a great place to call home for all! Come see us at Westin Homes to learn more about The Colony today!
/u.realgeeks.media/ashbyre/c1fefc98a401-final.png)
Additional Information
- Amenities
- Built-in Features, Ceiling Fan(s), Coffered Ceiling(s), Ceiling-High, Chandelier, Quartz Counters, Crown Molding, Double Vanity, Entrance Foyer, Kitchen Island, Open Floorplan, Pantry, Primary Bedroom on Main, Walk-In Closet(s)
- Interior Features
- Built-in Features, Ceiling Fan(s), Coffered Ceiling(s), Ceiling-High, Chandelier, Quartz Counters, Crown Molding, Double Vanity, Entrance Foyer, Kitchen Island, Open Floorplan, Pantry, Primary Bedroom on Main, Walk-In Closet(s)
- Exterior Features
- Rain Gutters
- HOA Frequency
- Monthly
- HOA Includes
- Common Area Maintenance
- Appliances
- Cooktop, Dishwasher, Disposal, Microwave, Oven
- Heating
- Natural Gas
- Air Conditioning
- Ceiling Fan(s), Central Air
- Exterior Construction
- Brick, Stone
- Stories
- 2
- Levels
- Two
- Roof
- Composition
- Garage Spaces
- 2
- School District
- Bastrop ISD
- Elementary School
- Colony Oaks
- Middle School
- Riverside
- High School
- Bastrop
- View
- No View
Mortgage Calculator
Listing courtesy of Westin Homes. Contact: (512) 265-1260
Brought to you by the Austin Board of REALTORS® All visitors are subject to ABoR Terms and Conditions of Use.