102 Mccoy Cir, Bastrop, TX 78602
- $639,000
- 5
- BD
- 4
- BA
- 3,369
- SqFt




- List Price
- $639,000
- Status
- ACTIVE
- Days on Market
- 125
- Price Change
- ▼ $20,000 1790188287
- MLS#
- 7945416
- Subtype
- Residential
- Year Built
- 2014
- Bedrooms
- 5
- Bathrooms
- 4
- Full Baths
- 3
- Half Baths
- 1
- Living Area
- 3,369
- Lot Size
- 26,179
- Acres
- 0.60
- Subdivision
- The Colony
- Neighborhood
- THE COLONY
- MLS Area Major
- Bastrop/Smithville, Burnet/Llano, Caldwell/Fayette
Property Description
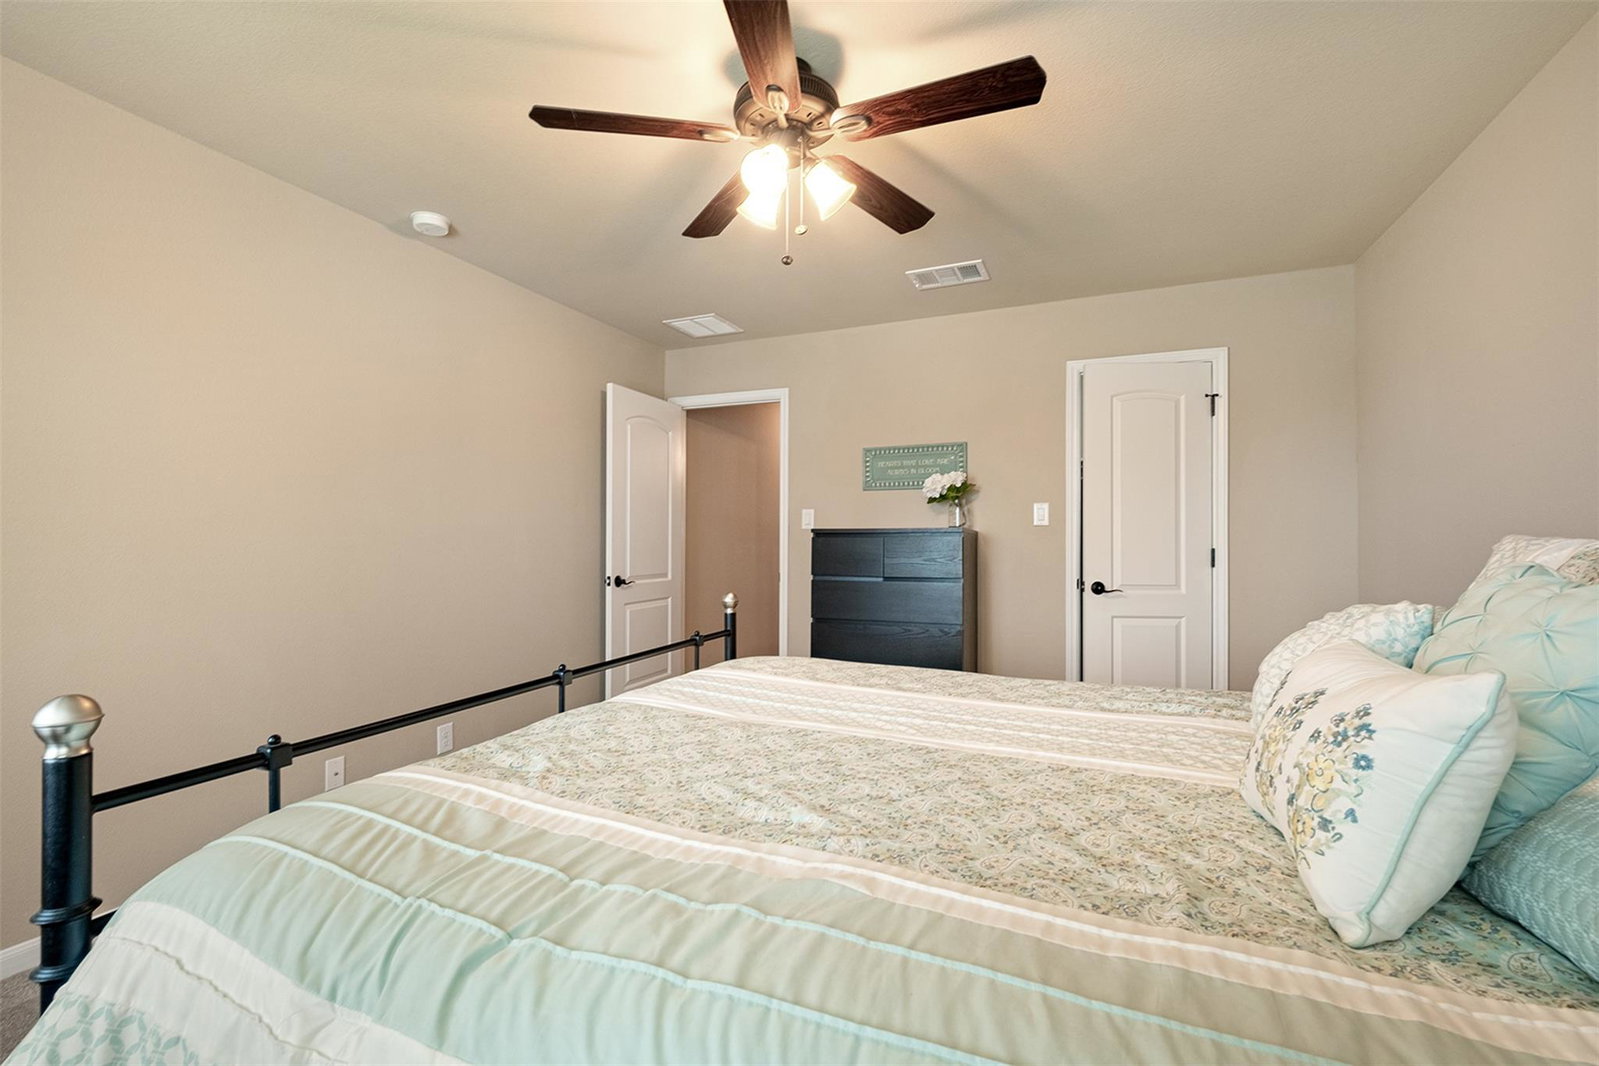
Welcome to 102 McCoy Circle, where generous space, warm style, and everyday comfort come together in Bastrop’s beautiful Colony community. Set on a 0.601-acre corner lot, this 5-bedroom, 3.5-bath home offers 3,369 square feet with a thoughtful layout designed for gathering, relaxing, working, and hosting with ease. Inside, soaring ceilings, warm wood flooring, abundant natural light, and multiple living and dining spaces create an inviting flow from room to room. The kitchen is both beautiful and functional, featuring white cabinetry, quartz-style counters, stainless steel appliances, a gas cooktop, built-in ovens, breakfast bar seating, and open views into the dining and living areas. The main-level primary suite offers a spacious retreat with vaulted ceilings, wood flooring, a cozy sitting area, large walk-in closet, and an en-suite bath with soaking tub, separate shower, and dual vanities. Two downstairs secondary bedrooms are connected by a Jack-and-Jill bath and include a nearby bonus space perfect for a playroom, homework nook, reading area, or flexible everyday use. Upstairs, two additional bedrooms and a small loft at the top of the stairs provide comfortable space for guests, hobbies, study, or quiet downtime. The outdoor space is a standout, with a covered patio, pergola, outdoor kitchen, mature trees, lush lawn, peaceful water feature, and plenty of room to enjoy the Texas sky. The hot tub does not convey but may be negotiable. A side-entry 3-car garage, wide driveway, stone exterior, and manicured curb appeal add convenience. Enjoy relaxing on the front porch with a view of the retention pond just beyond the cul-de-sac, giving the home an open, peaceful feel. Located in The Colony, enjoy community amenities including a clubhouse, pool, and tennis courts. With its flexible floor plan, inviting indoor and outdoor living areas, and peaceful surroundings, this home is ready to welcome you.
/u.realgeeks.media/ashbyre/c1fefc98a401-final.png)
Additional Information
- Amenities
- Breakfast Bar, Ceiling-Vaulted, Ceiling-High, Primary Bedroom on Main, Pantry, Walk-In Closet(s), Interior Steps, Multiple Living Areas, Multiple Dining Areas, Study/Home Office
- Interior Features
- Breakfast Bar, Ceiling-Vaulted, Ceiling-High, Primary Bedroom on Main, Pantry, Walk-In Closet(s), Interior Steps, Multiple Living Areas, Multiple Dining Areas, Study/Home Office
- Exterior Features
- None
- HOA Frequency
- Annually
- HOA Includes
- Common Area Maintenance
- Appliances
- Built-In Oven(s), Gas Cooktop, Dishwasher, Disposal, Microwave, Self Cleaning Oven
- Heating
- Central
- Air Conditioning
- Central Air
- Exterior Construction
- Masonry All Sides, Frame, Stone
- Stories
- 2
- Levels
- Two
- Roof
- Composition
- Garage Spaces
- 3
- School District
- Bastrop ISD
- Elementary School
- Colony Oaks
- Middle School
- Cedar Creek
- High School
- Cedar Creek
Mortgage Calculator
Listing courtesy of All City Real Estate Ltd. Co. Contact: (512) 718-7667
Brought to you by the Austin Board of REALTORS® All visitors are subject to ABoR Terms and Conditions of Use.