Share this with your friends


512.746.2200
Real Estate Company
1424 Castalo Ln, Leander, TX 78641
- $525,000
- 4
- BD
- 3
- BA
- 2,239
- SqFt




- List Price
- $525,000
- Status
- ACTIVE
- Days on Market
- 165
- Price Change
- ▼ $25,000 1790103083
- MLS#
- 8265005
- Subtype
- Residential
- Year Built
- 2020
- Bedrooms
- 4
- Bathrooms
- 3
- Full Baths
- 3
- Living Area
- 2,239
- Lot Size
- 11,042
- Acres
- 0.25
- Subdivision
- Travisso
- Neighborhood
- Travisso
- MLS Area Major
- Cedar Park/Leander, Northwest Travis Co.
Property Description
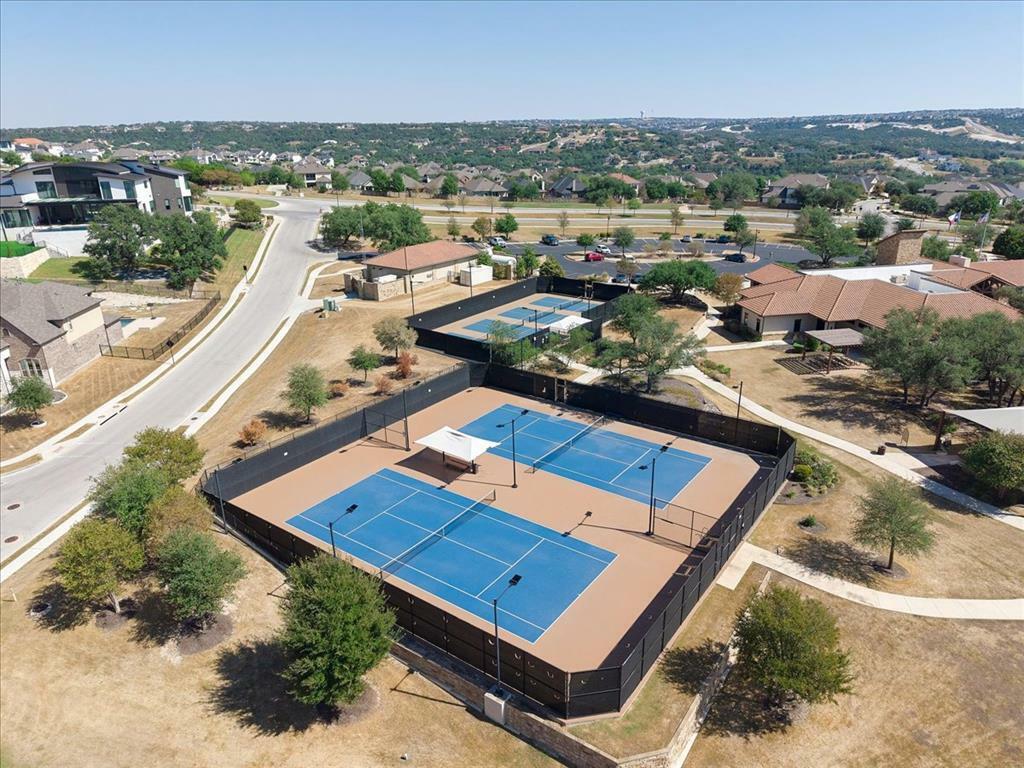
Step into the lifestyle you’ve been waiting for in the highly sought-after Travisso master-planned community, known for its resort-style amenities and scenic Hill Country surroundings. This stunning one-story home offers 4 bedrooms, 3 bathrooms, and a bright, open-concept design filled with natural light. At the heart of the home, the spacious kitchen features a spacious eat-in island and flows effortlessly into the family and dining areas—perfect for entertaining or enjoying everyday moments. A versatile flex room adds even more options, whether you need a second dining space, media room, or home office. The fourth bedroom also offers flexibility for guests or a private workspace. The extended primary suite creates a relaxing retreat, complete with a spa-like soaking tub. Thoughtful upgrades throughout include solar panels, whole-house water softener, reverse osmosis system, epoxy-coated garage floors, and a ceiling fans in every bedroom. Step outside and discover a backyard that offers the best of both worlds—privacy along the right side and rear, along with beautiful views. The extended covered patio creates the perfect setting for relaxing evenings or weekend gatherings, while sunset falls toward the front of the home, providing comfortable afternoon shade in the backyard. This home also offers more privacy than the majority of homes in Travisso. Beyond the home, Travisso offers an exceptional lifestyle with resort-style pools, miles of scenic hiking and biking trails, and breathtaking Hill Country views—all designed to make every day feel like a getaway.
/u.realgeeks.media/ashbyre/c1fefc98a401-final.png)
Additional Information
- Amenities
- Breakfast Bar, Ceiling Fan(s), Granite Counters, Double Vanity, Entrance Foyer, High Speed Internet, In-Law Floorplan, Kitchen Island, Multiple Living Areas, Open Floorplan, Pantry, Primary Bedroom on Main, Recessed Lighting, Soaking Tub, Walk-In Closet(s)
- Interior Features
- Breakfast Bar, Ceiling Fan(s), Granite Counters, Double Vanity, Entrance Foyer, High Speed Internet, In-Law Floorplan, Kitchen Island, Multiple Living Areas, Open Floorplan, Pantry, Primary Bedroom on Main, Recessed Lighting, Soaking Tub, Walk-In Closet(s)
- Exterior Features
- Private Yard
- Taxes
- $14,969
- HOA Frequency
- Annually
- HOA Includes
- Common Area Maintenance, Maintenance Grounds, Maintenance Structure
- Appliances
- Built-In Gas Range, Built-In Oven(s), Dishwasher, Disposal, Microwave
- Heating
- Central, Natural Gas
- Air Conditioning
- Ceiling Fan(s), Central Air, Electric
- Exterior Construction
- Blown-In Insulation, Masonry All Sides, Stone
- Stories
- 1
- Levels
- One
- Roof
- Composition, Shingle
- Garage Spaces
- 2
- School District
- Leander ISD
- Elementary School
- CC Mason
- Middle School
- Running Brushy
- High School
- Cedar Park
- View
- No View
Mortgage Calculator
Listing courtesy of Realty of America, LLC. Contact: (512) 788-9495
Brought to you by the Austin Board of REALTORS® All visitors are subject to ABoR Terms and Conditions of Use.