Share this with your friends


512.746.2200
Real Estate Company
416 Staunton Dr, Leander, TX 78641
- $350,000
- 4
- BD
- 3
- BA
- 2,366
- SqFt




- List Price
- $350,000
- Status
- ACTIVE
- Days on Market
- 153
- Price Change
- ▼ $44,900 1788236277
- MLS#
- 9917666
- Subtype
- Residential
- Year Built
- 2023
- Bedrooms
- 4
- Bathrooms
- 3
- Full Baths
- 2
- Half Baths
- 1
- Living Area
- 2,366
- Lot Size
- 5,066
- Acres
- 0.12
- Subdivision
- Larkspur
- Neighborhood
- Larkspur
- MLS Area Major
- Cedar Park/Leander, Northwest Travis Co.
Property Description
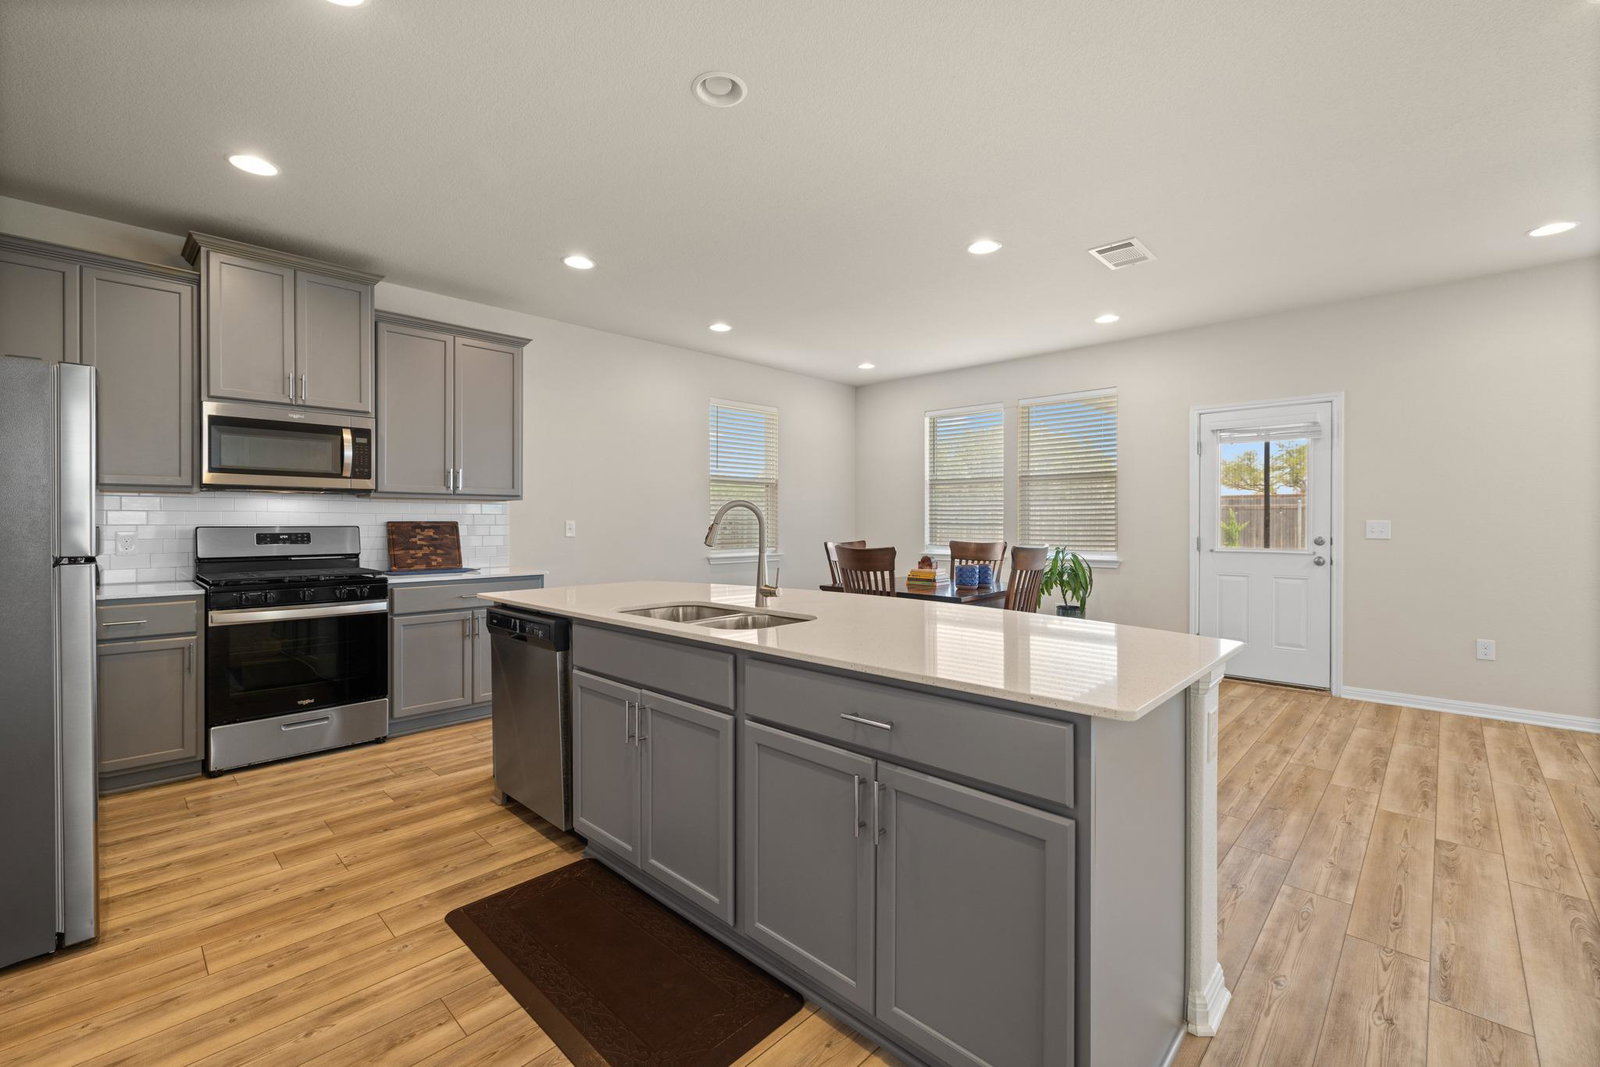
Presenting an attractive single-family residence at 416 Staunton DR, Leander, TX 78641, constructed in 2023 and maintained in great condition. This property offers a compelling opportunity for sophisticated living in a desirable community. The gourmet kitchen is designed for both culinary exploration and social engagement, featuring stainless steel appliances and stone counters. A central island, complete with a sink, seamlessly integrates with the open-plan living room, fostering an environment ideal for entertaining and daily life. The bathrooms are appointed with contemporary conveniences, including double vanities and a walk-in shower, providing a refined and functional experience. Further enhancing the property's appeal are a private yard for outdoor enjoyment, a spacious great room, and a built-in two-car garage. A dedicated patio, complete with a covered section, extends the living space outdoors, offering versatility for relaxation and gatherings. This four-bedroom, three-bathroom residence offers an exceptional blend of comfort and modern design, meriting your immediate consideration for a private viewing.
/u.realgeeks.media/ashbyre/c1fefc98a401-final.png)
Additional Information
- Amenities
- Ceiling-High, Double Vanity, Interior Steps, Walk-In Closet(s)
- Interior Features
- Ceiling-High, Double Vanity, Interior Steps, Walk-In Closet(s)
- Exterior Features
- Private Yard
- Taxes
- $9,937
- HOA Frequency
- Monthly
- HOA Includes
- Common Area Maintenance
- Appliances
- Dishwasher, Disposal, Microwave, Free-Standing Range, Self Cleaning Oven, Water Heater
- Heating
- Central
- Air Conditioning
- Central Air
- Exterior Construction
- HardiPlank Type, Masonry Partial
- Stories
- 2
- Levels
- Two
- Roof
- Composition
- Garage Spaces
- 2
- School District
- Leander ISD
- Elementary School
- Larkspur
- Middle School
- Danielson
- High School
- Glenn
- View
- No View
Mortgage Calculator
Listing courtesy of Team West Real Estate LLC. Contact: (512) 296-0669
Brought to you by the Austin Board of REALTORS® All visitors are subject to ABoR Terms and Conditions of Use.