3743 Chaco Canyon Drive, College Station, TX 77845
- $3,500,000
- 5
- BD
- 6
- BA
- 6,705
- SqFt




- List Price
- $3,500,000
- Status
- ACTIVE
- Days on Market
- 182
- MLS#
- 26003565
- Subtype
- Residential
- Style
- Traditional
- Year Built
- 2022
- Bedrooms
- 5
- Bathrooms
- 6
- Full Baths
- 5
- Half Baths
- 1
- Living Area
- 6,705
- Lot Size
- 180,121
- Acres
- 4.14
- Subdivision
- Indian Lakes Phase 23
- MLS Area Major
- 111
Property Description
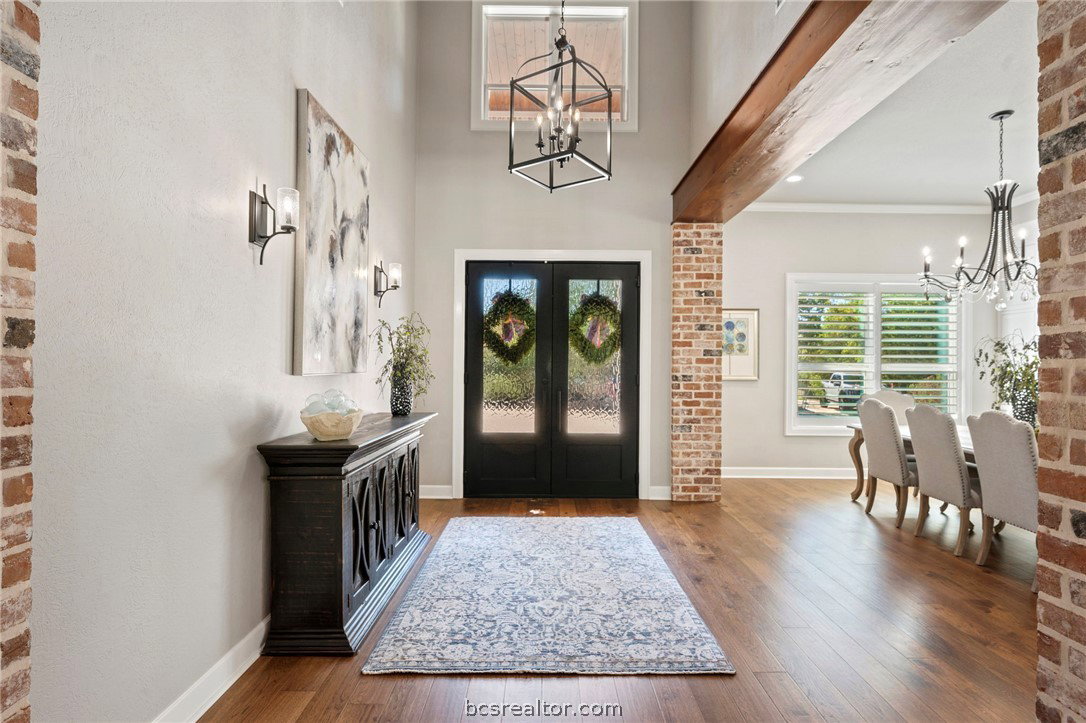
Builder's personal home with every amenity imaginable! Located on a large wooded 4.1 acre lot with amazing curb appeal featuring extensive landscaping, extra wide circular drive & large covered porte cochere this home offers a dramatic elevation with wooded privacy. The dramatic entry beckons guests into the floor plan offering 6,700 SF with 5 spacious bedrooms, 5 & a half baths, 3 living spaces, 2 dining areas, a large office + additional smaller study & a large open concept top of the line kitchen with incredible walk-in butler's pantry. Appliances include Thermador commercial range, two dishwashers, second oven, ice maker, pot filler, built-in Sub-Zero refrigerator & more! Living areas include a family room with a beam accented cathedral ceiling and stone fireplace, a huge game room with large wet bar & a 3rd private living area. The private primary suite offers a spa like bathroom with huge walk-in shower, an enormous closet and a private workout room. The outdoor entertaining space offers a sprawling patio complete with impressive outdoor kitchen overlooking the resort style pool & spa with a tanning ledge & waterfall. The over-sized 3 car garage has a Stampede coated floor &has a separate large storage closet. A 3-car porte cache off of the front of the garage offers even more covered parking. A large mud room open to a spacious laundry room with extensive cabinet storage. Extensive storage, detailed moldings with high end finishes and appliances throughout!
/u.realgeeks.media/ashbyre/c1fefc98a401-final.png)
Additional Information
- Interior Features
- Wet Bar, Central Vacuum, French Door(s)/Atrium Door(s), Granite Counters, High Ceilings, High Speed Internet, Smart Home, Shutters, Stainless Steel Counters, Wired for Sound, Window Treatments, Butler's Pantry, Breakfast Area, Ceiling Fan(s), Dry Bar, Kitchen Exhaust Fan, Kitchen Island, Programmable Thermostat, Walk-In Pantry
- Exterior Features
- Fire Pit, Outdoor Kitchen
- HOA Fee
- $1,200
- Property Description
- Traditional
- Flooring
- Carpet, Tile, Wood
- Appliances
- Some Gas Appliances, Built-In Electric Oven, Cooktop, Dishwasher, Disposal, Gas Range, Gas Water Heater, Indoor Grill, Ice Maker, Multiple Water Heaters, Microwave, Plumbed For Gas, Refrigerator, Self Cleaning Oven, Wine Cooler, Warming Drawer, Tankless Water Heater
- Heating
- Central, Electric, Heat Pump
- Air Conditioning
- Central Air, Ceiling Fan(s), Electric
- Exterior Features
- Brick Veneer, Stone
- Foundation
- Slab
- Parking Features
- Attached Carport, Attached, Garage, Garage Door Opener
- Garage Spaces
- 3
- School District
- College Station
- Middle School
Mortgage Calculator
Listing courtesy of Keller Williams Realty B/V. Contact: