18214 Retriever Run, College Station, TX 77845
- $795,000
- 6
- BD
- 4
- BA
- 3,878
- SqFt








- List Price
- $795,000
- Status
- ACTIVE
- Days on Market
- 169
- Price Change
- ▼ $15,000 1787768684
- MLS#
- 26004438
- Subtype
- Residential
- Style
- Traditional
- Year Built
- 2012
- Bedrooms
- 6
- Bathrooms
- 4
- Full Baths
- 4
- Living Area
- 3,878
- Lot Size
- 45,607
- Acres
- 1.05
- Subdivision
- Duck Haven Ph 3, Block 4, Lot 14, Acres 1.047
- MLS Area Major
- 112
Property Description
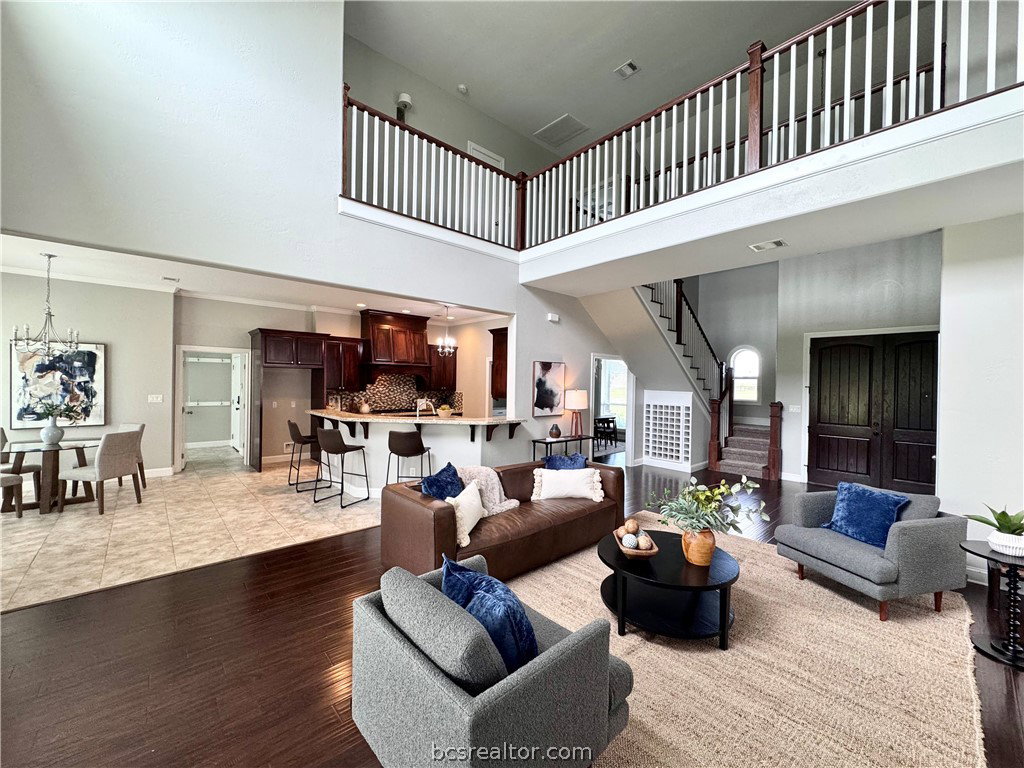
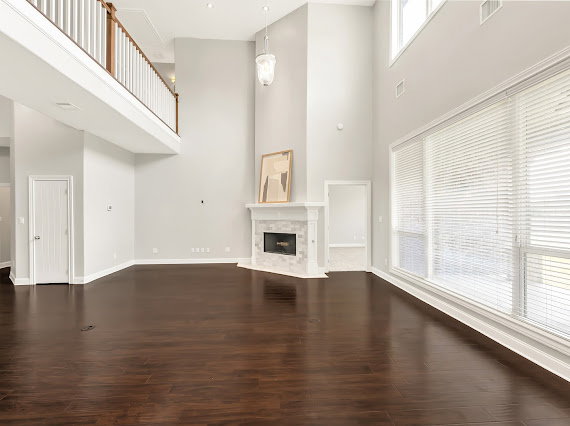
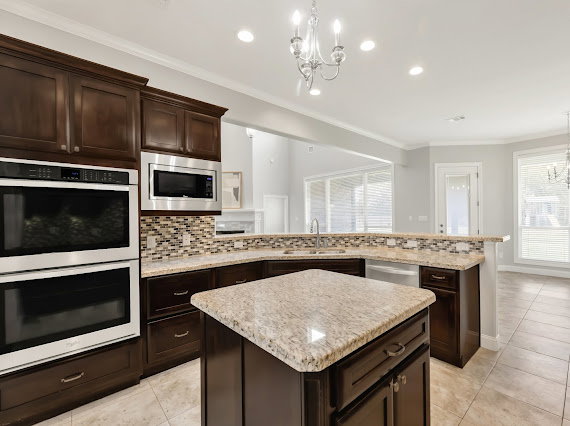
Reimagined… Luxury meets comfort in this beautifully refreshed Duck Haven estate. Situated on just over an acre, this 6-bedroom, 4-bathroom home spans 3,878 square feet and blends refined design with everyday functionality. Step inside to a light-filled interior enhanced by fresh paint creating an inviting and modern feel throughout. The grand mahogany wood double door entryway opens to an expansive living room with soaring 20-foot ceilings anchored by a striking stone fireplace—an ideal space for both relaxed living and elevated entertaining. The gourmet kitchen features custom cabinetry, granite countertops, stainless steel appliances, and an oversized island that serves as the heart of the home. Multiple living spaces—including a private study, formal dining room with built-ins, and an oversized bonus room—offer flexibility for work, hosting, and recreation. The primary suite is a true retreat, complete with a spa-inspired bathroom featuring a soaking tub, walk-in shower, and custom storage solutions. Outdoors, enjoy the serenity of a fully fenced 1.05-acre lot with a covered patio perfect for year-round enjoyment. The backyard is thoughtfully equipped with a playground and garden planters, offering both relaxation and functionality. Bonus: A hidden pull-out wine rack tucked beneath the stairs adds a unique and memorable touch. Experience the best of both worlds—peaceful, acreage living with convenient access to all that South College Station has to offer.
/u.realgeeks.media/ashbyre/c1fefc98a401-final.png)
Additional Information
- Interior Features
- Granite Counters, High Ceilings, Window Treatments, Breakfast Area, Ceiling Fan(s), Dry Bar, Kitchen Exhaust Fan, Kitchen Island
- Exterior Features
- Sprinkler/Irrigation
- HOA Fee
- $708
- Property Description
- Traditional
- Flooring
- Carpet, Tile, Wood
- Appliances
- Cooktop, Dishwasher, Disposal, Microwave
- Heating
- Central, Electric
- Air Conditioning
- Central Air, Electric
- Exterior Features
- Block, HardiPlank Type, Stone
- Foundation
- Slab
- Parking Features
- Attached, Garage, Garage Door Opener
- Garage Spaces
- 2
- School District
- College Station
- Middle School
Mortgage Calculator
Listing courtesy of Real Broker, LLC. Contact: