Share this with your friends


512.746.2200
Real Estate Company
548 Casen St, Dale, TX 78616
- $289,000
- 3
- BD
- 2
- BA
- 1,344
- SqFt




- List Price
- $289,000
- Status
- ACTIVE
- Days on Market
- 76
- Price Change
- ▼ $6,000 1791237160
- MLS#
- 8612889
- Subtype
- Residential
- Year Built
- 2021
- Bedrooms
- 3
- Bathrooms
- 2
- Full Baths
- 2
- Living Area
- 1,344
- Lot Size
- 67,953
- Acres
- 1.56
- Subdivision
- Tumbleweed Estates Sub
- Neighborhood
- Tumbleweed Estates Sub
- MLS Area Major
- Bastrop/Smithville, Caldwell/Fayette
Property Description
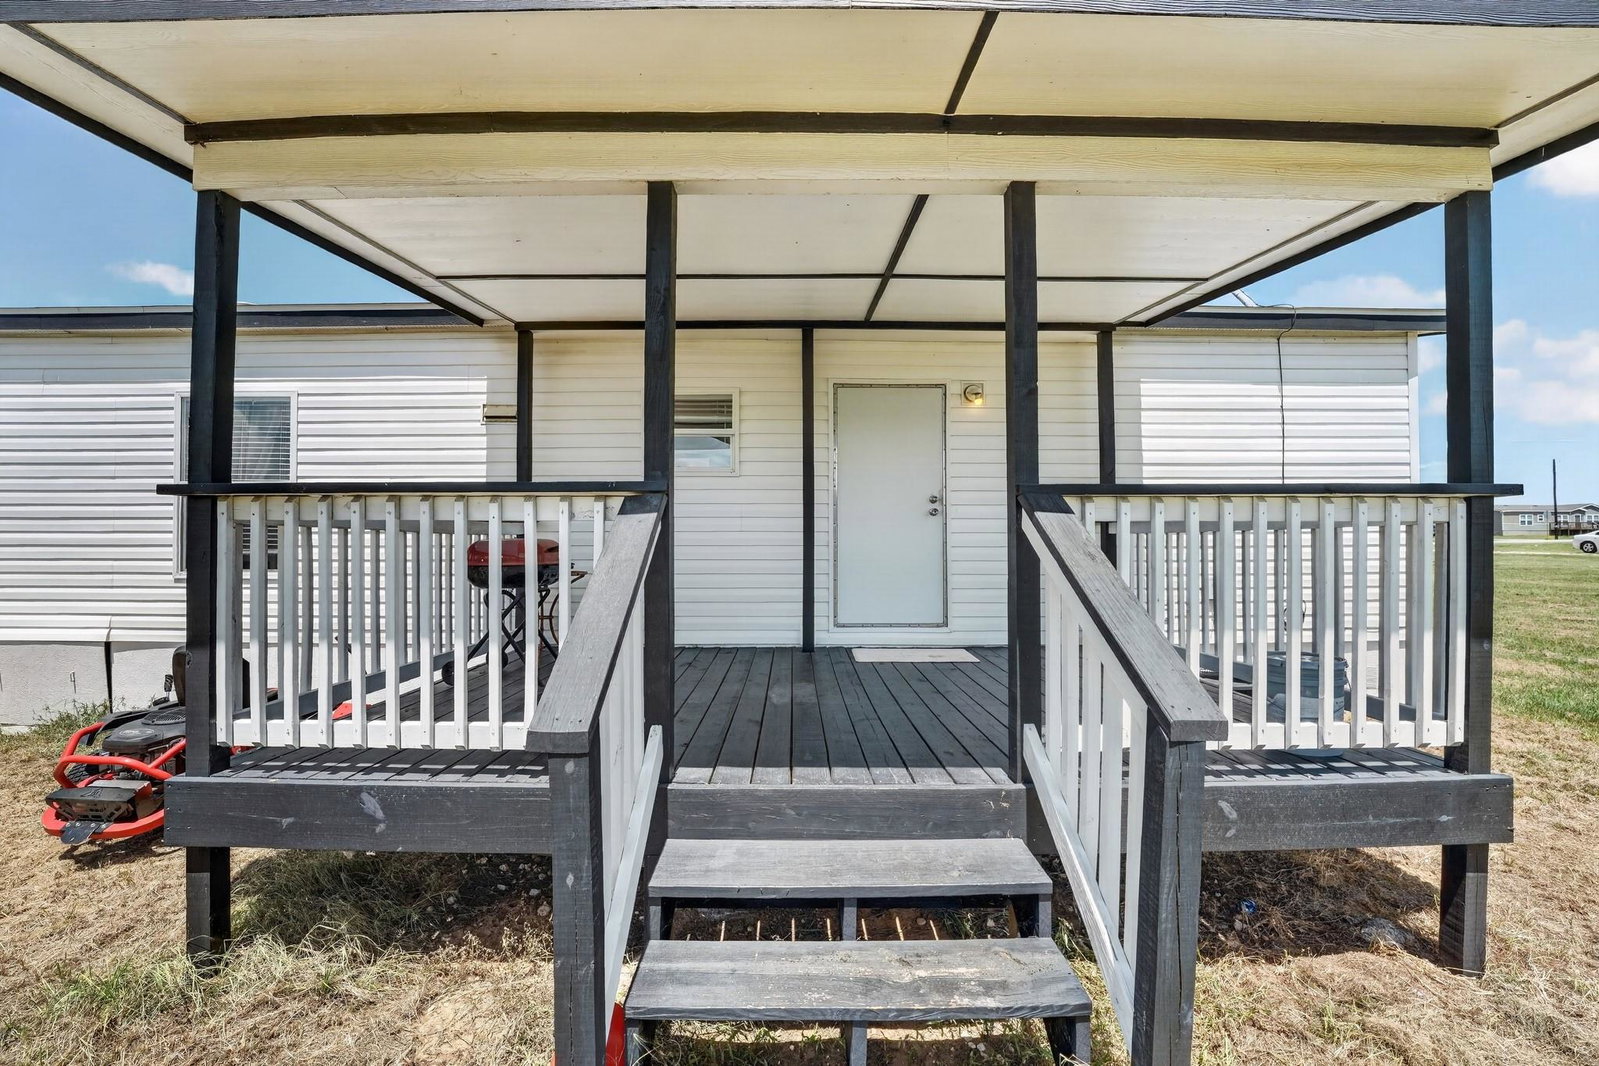
1.56 acres, no HOA, and a detached workshop/storage building in Dale! Enjoy room to spread out at 548 Casen St, a 2021 manufactured home in Tumbleweed Estates featuring 3 bedrooms, 2 full bathrooms, and approximately 1,344 square feet of single-story living space. The open-concept floor plan connects the living area and kitchen, creating an inviting space for everyday living and gathering. The kitchen offers a center island, breakfast bar, pantry, stainless steel appliances, and ample cabinetry. The primary suite includes a walk-in closet and double vanity, while two additional bedrooms provide flexibility for guests, a home office, or hobbies. Outdoor living is a highlight: enjoy mornings on the expansive covered front porch, entertain on the approximately 480-square-foot wood deck, or unwind beneath the covered rear patio. An approximately 400-square-foot detached workshop/storage building provides valuable space for tools, equipment, and projects. The level 1.56-acre lot offers room for gardening, outdoor recreation, and enjoying the Texas countryside. A driveway provides off-street parking. Located near Lockhart, with regional access to Bastrop, San Marcos, and Austin, this property brings together acreage, a newer home, and versatile outdoor spaces. Looking for a home with land, no HOA, and room for your hobbies? Schedule a tour to explore everything 548 Casen St has to offer.
/u.realgeeks.media/ashbyre/c1fefc98a401-final.png)
Additional Information
- Amenities
- Breakfast Bar, Ceiling Fan(s), Double Vanity, Kitchen Island, Open Floorplan, Pantry, Recessed Lighting, Walk-In Closet(s)
- Interior Features
- Breakfast Bar, Ceiling Fan(s), Double Vanity, Kitchen Island, Open Floorplan, Pantry, Recessed Lighting, Walk-In Closet(s)
- Exterior Features
- Gutters Full, Private Yard
- Taxes
- $4,810
- Appliances
- Dishwasher, Dryer, Electric Range, Microwave, Free-Standing Electric Range, Free-Standing Range, RNGHD, Refrigerator, Stainless Steel Appliance(s), Washer
- Heating
- Central
- Air Conditioning
- Ceiling Fan(s), Central Air
- Exterior Construction
- Wood Siding
- Stories
- 1
- Levels
- One
- Roof
- Shingle
- School District
- Lockhart ISD
- Elementary School
- Navarro (Lockhart ISD)
- Middle School
- Lockhart
- High School
- Lockhart
Mortgage Calculator
Listing courtesy of Keller Williams Realty. Contact: (415) 666-6772
Brought to you by the Austin Board of REALTORS® All visitors are subject to ABoR Terms and Conditions of Use.