Share this with your friends


512.746.2200
Real Estate Company
212 Borrego Bnd, Liberty Hill, TX 78642
- $697,212
- 4
- BD
- 5
- BA
- 3,032
- SqFt




- List Price
- $697,212
- Status
- ACTIVE
- Days on Market
- 179
- Price Change
- ▼ $778 1791255349
- MLS#
- 2257845
- Subtype
- Residential
- New Construction
- Yes
- Year Built
- 2026
- Bedrooms
- 4
- Bathrooms
- 5
- Full Baths
- 4
- Half Baths
- 1
- Living Area
- 3,032
- Lot Size
- 8,537
- Acres
- 0.20
- Subdivision
- Santa Rita Ranch
- Neighborhood
- Santa Rita Ranch
- MLS Area Major
- Burnet/Llano, Cedar Park/Leander, Georgetown, Williamson North
Property Description
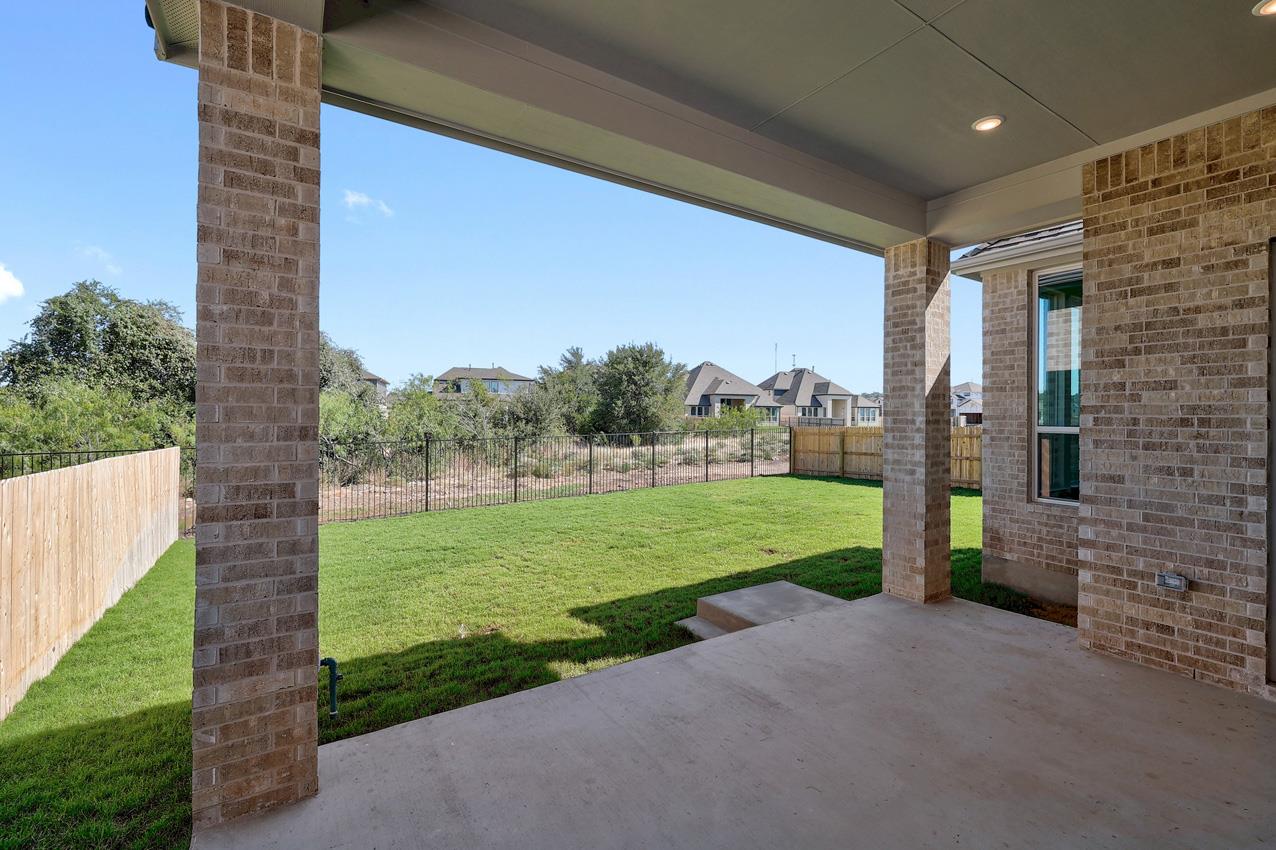
NEW CONSTRUCTION - Expected Completion August 2026: Highland Homes 218 floor plan, designed for modern living and entertaining. This layout features four bedrooms and four bathrooms, providing ample space. The open-concept kitchen flows seamlessly into the dining area and spacious living room, which opens to outdoor living, perfect for gatherings and relaxation. The primary suite offers a luxurious retreat with a private en-suite bathroom. All secondary bedrooms have their own private baths, ensuring comfort and privacy. An entertainment room and study provide flexible spaces for work and play. A three-car tandem garage offers plenty of storage and parking, making this home both functional and stylish. Highland Homes is a ten-time awarded builder of the year with a 1-2-6 builder warranty. This home is located in Santa Rita Ranch with over 80 million dollars' worth in award winning amenities. Optional upgrades: - Extended outdoor living - Extended primary suite - Freestanding tub (rectangular)
/u.realgeeks.media/ashbyre/c1fefc98a401-final.png)
Additional Information
- Amenities
- See Remarks, Built-in Features, Ceiling Fan(s), Ceiling-High, Ceiling-Vaulted, Chandelier, Double Vanity, Entrance Foyer, High Speed Internet, Kitchen Island, Multiple Living Areas, No Interior Steps, Open Floorplan, Pantry, Primary Bedroom on Main, Smart Home, Smart Thermostat, Walk-In Closet(s), Wired for Data
- Interior Features
- See Remarks, Built-in Features, Ceiling Fan(s), Ceiling-High, Ceiling-Vaulted, Chandelier, Double Vanity, Entrance Foyer, High Speed Internet, Kitchen Island, Multiple Living Areas, No Interior Steps, Open Floorplan, Pantry, Primary Bedroom on Main, Smart Home, Smart Thermostat, Walk-In Closet(s), Wired for Data
- Exterior Features
- Private Yard
- HOA Frequency
- Annually
- HOA Includes
- Maintenance Grounds, Common Area Maintenance, See Remarks
- Appliances
- ENERGY STAR Qualified Appliances, Convection Oven, Cooktop, Dishwasher, Disposal, Gas Cooktop, Plumbed For Ice Maker, Range, RNGHD, See Remarks, Self Cleaning Oven, Stainless Steel Appliance(s), Tankless Water Heater, Electric Water Heater
- Heating
- Central, Natural Gas
- Air Conditioning
- Central Air, Ceiling Fan(s)
- Exterior Construction
- Frame, Masonry All Sides, Radiant Barrier
- Stories
- 1
- Levels
- One
- Roof
- Composition, Shingle
- Garage Spaces
- 3
- School District
- Liberty Hill ISD
- Elementary School
- Tierra Rosa
- Middle School
- Santa Rita Middle
- High School
- Liberty Hill
- View
- Greenbelt
Mortgage Calculator
Listing courtesy of HIGHLAND HOMES REALTY. Contact: (888) 524-3182
Brought to you by the Austin Board of REALTORS® All visitors are subject to ABoR Terms and Conditions of Use.