11611 Spotted Horse Dr, Austin, TX 78759
- $699,000
- 3
- BD
- 3
- BA
- 1,710
- SqFt




- List Price
- $699,000
- Status
- ACTIVE
- Days on Market
- 49
- MLS#
- 3781857
- Subtype
- Residential
- Year Built
- 1982
- Bedrooms
- 3
- Bathrooms
- 3
- Full Baths
- 2
- Half Baths
- 1
- Living Area
- 1,710
- Lot Size
- 5,632
- Acres
- 0.13
- Subdivision
- Mesa Park Ph 03
- Neighborhood
- Mesa Park Ph 03
- MLS Area Major
- Austin - Northwest
Property Description
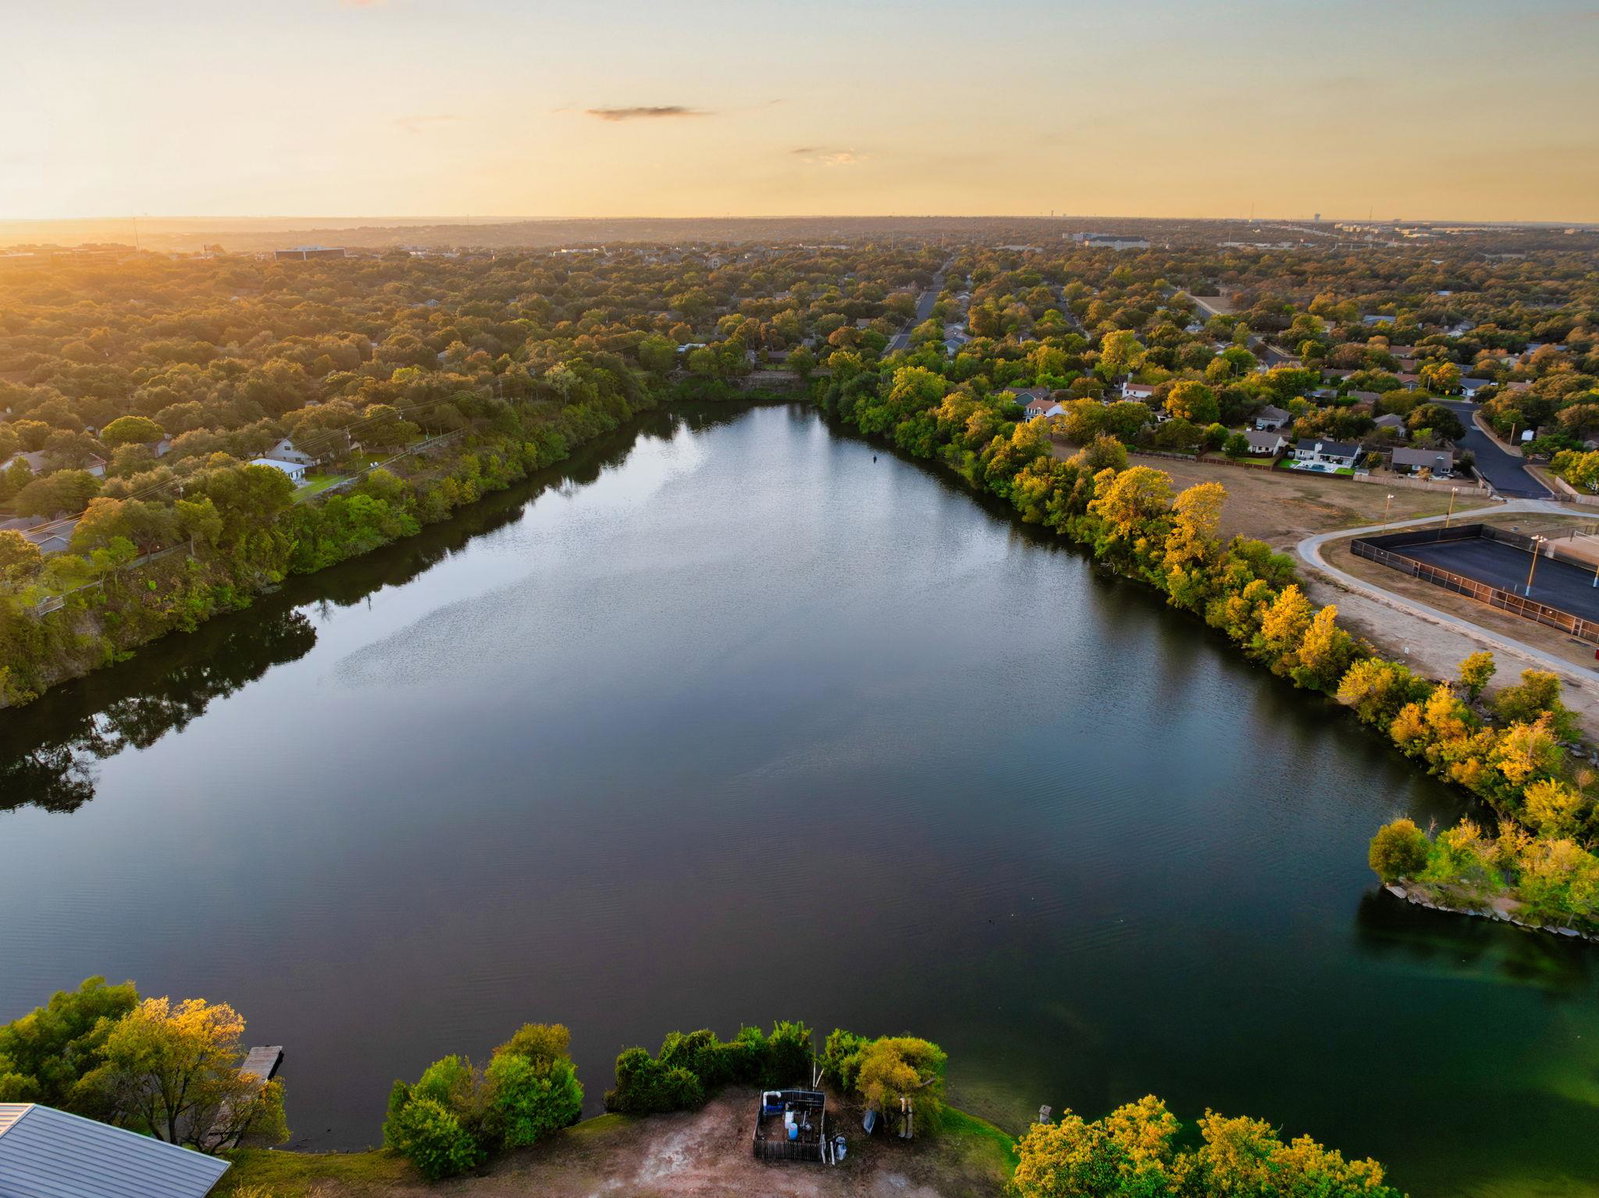
Tucked away on a quiet cul-de-sac overlooking The Quarries Lake, this beautifully renovated home combines designer updates, exceptional privacy, and proven income potential in one of North Austin's most unique settings. Backing to a peaceful greenspace with views of the privately owned lake beyond, this property offers a rare blend of natural beauty and convenience just minutes from The Domain, Q2 Stadium, Apple, The Arboretum, and Austin's major tech corridor. Thoughtfully updated throughout, this 3-bedroom, 2.5-bath home offers approximately 1,710 square feet of inviting living space with soaring ceilings, abundant natural light, and multiple well-defined living and dining areas. The remodeled kitchen features white shaker cabinetry, quartz countertops, subway tile backsplash, stainless steel appliances, a new stainless steel range hood vented to the exterior, updated lighting, and generous prep space. The spacious primary suite includes a custom reclaimed wood accent wall, private balcony with lake views, and a beautifully renovated bath with dual vanities and an oversized frameless glass shower. Two additional bedrooms and an updated full bath provide flexible space for family, guests, or a home office. Step outside to enjoy the covered deck, stock-tank plunge pool, shade sails, cafe lights, and tranquil views toward The Quarries Lake. The low-maintenance lot lives much larger thanks to the adjoining greenspace and scenic setting. Successfully operated as a high-performing short-term rental since January 2026, this property offers the flexibility to continue as an investment (subject to local regulations and permitting) or enjoy as an exceptional full-time residence. Move-in ready and thoughtfully updated, this is a rare opportunity to own a distinctive home with lake views, outdoor living, and an established rental history in the heart of North Austin.
/u.realgeeks.media/ashbyre/c1fefc98a401-final.png)
Additional Information
- Amenities
- Ceiling Fan(s), Beamed Ceilings, Cathedral Ceiling(s), Ceiling-High, Chandelier, Quartz Counters, Crown Molding, Double Vanity, Entrance Foyer, High Speed Internet, Interior Steps, Multiple Dining Areas, Multiple Living Areas, Murphy Bed, Pantry, Recessed Lighting, Storage, Walk-In Closet(s)
- Interior Features
- Ceiling Fan(s), Beamed Ceilings, Cathedral Ceiling(s), Ceiling-High, Chandelier, Quartz Counters, Crown Molding, Double Vanity, Entrance Foyer, High Speed Internet, Interior Steps, Multiple Dining Areas, Multiple Living Areas, Murphy Bed, Pantry, Recessed Lighting, Storage, Walk-In Closet(s)
- Exterior Features
- Exterior Steps, Private Yard
- Taxes
- $11,130
- Appliances
- Dishwasher, Disposal, Dryer, Exhaust Fan, Freezer, Humidifier, Microwave, Oven, Plumbed For Ice Maker, Free-Standing Gas Range, RNGHD, Refrigerator, Free-Standing Refrigerator, Self Cleaning Oven, Stainless Steel Appliance(s), Vented Exhaust Fan, Washer/Dryer, Water Heater, Water Softener
- Heating
- Central, Electric, Fireplace(s), Natural Gas
- Air Conditioning
- Ceiling Fan(s), Central Air, Electric, Exhaust Fan, Gas, Wall/Window Unit(s)
- Exterior Construction
- Concrete, HardiPlank Type, Stone Veneer
- Stories
- 2
- Levels
- Two
- Roof
- Composition, Shingle
- Pool
- Yes
- Garage Spaces
- 2
- School District
- Austin ISD
- Elementary School
- Davis
- Middle School
- Murchison
- High School
- Anderson
- View
- Lake/River, Panoramic
Mortgage Calculator
Listing courtesy of Ryno & Associates Real Estate. Contact: (830) 693-8985
Brought to you by the Austin Board of REALTORS® All visitors are subject to ABoR Terms and Conditions of Use.