632 Asher Ct, Leander, TX 78641
- $649,000
- 4
- BD
- 4
- BA
- 2,865
- SqFt




- List Price
- $649,000
- Status
- ACTIVE
- Days on Market
- 132
- Price Change
- ▼ $30,900 1785172351
- MLS#
- 4712265
- Subtype
- Residential
- Year Built
- 2021
- Bedrooms
- 4
- Bathrooms
- 4
- Full Baths
- 3
- Half Baths
- 1
- Living Area
- 2,865
- Lot Size
- 12,632
- Acres
- 0.29
- Subdivision
- Palmera Ridge
- Neighborhood
- Palmera Ridge
- MLS Area Major
- Cedar Park/Leander, Northwest Travis Co.
Property Description
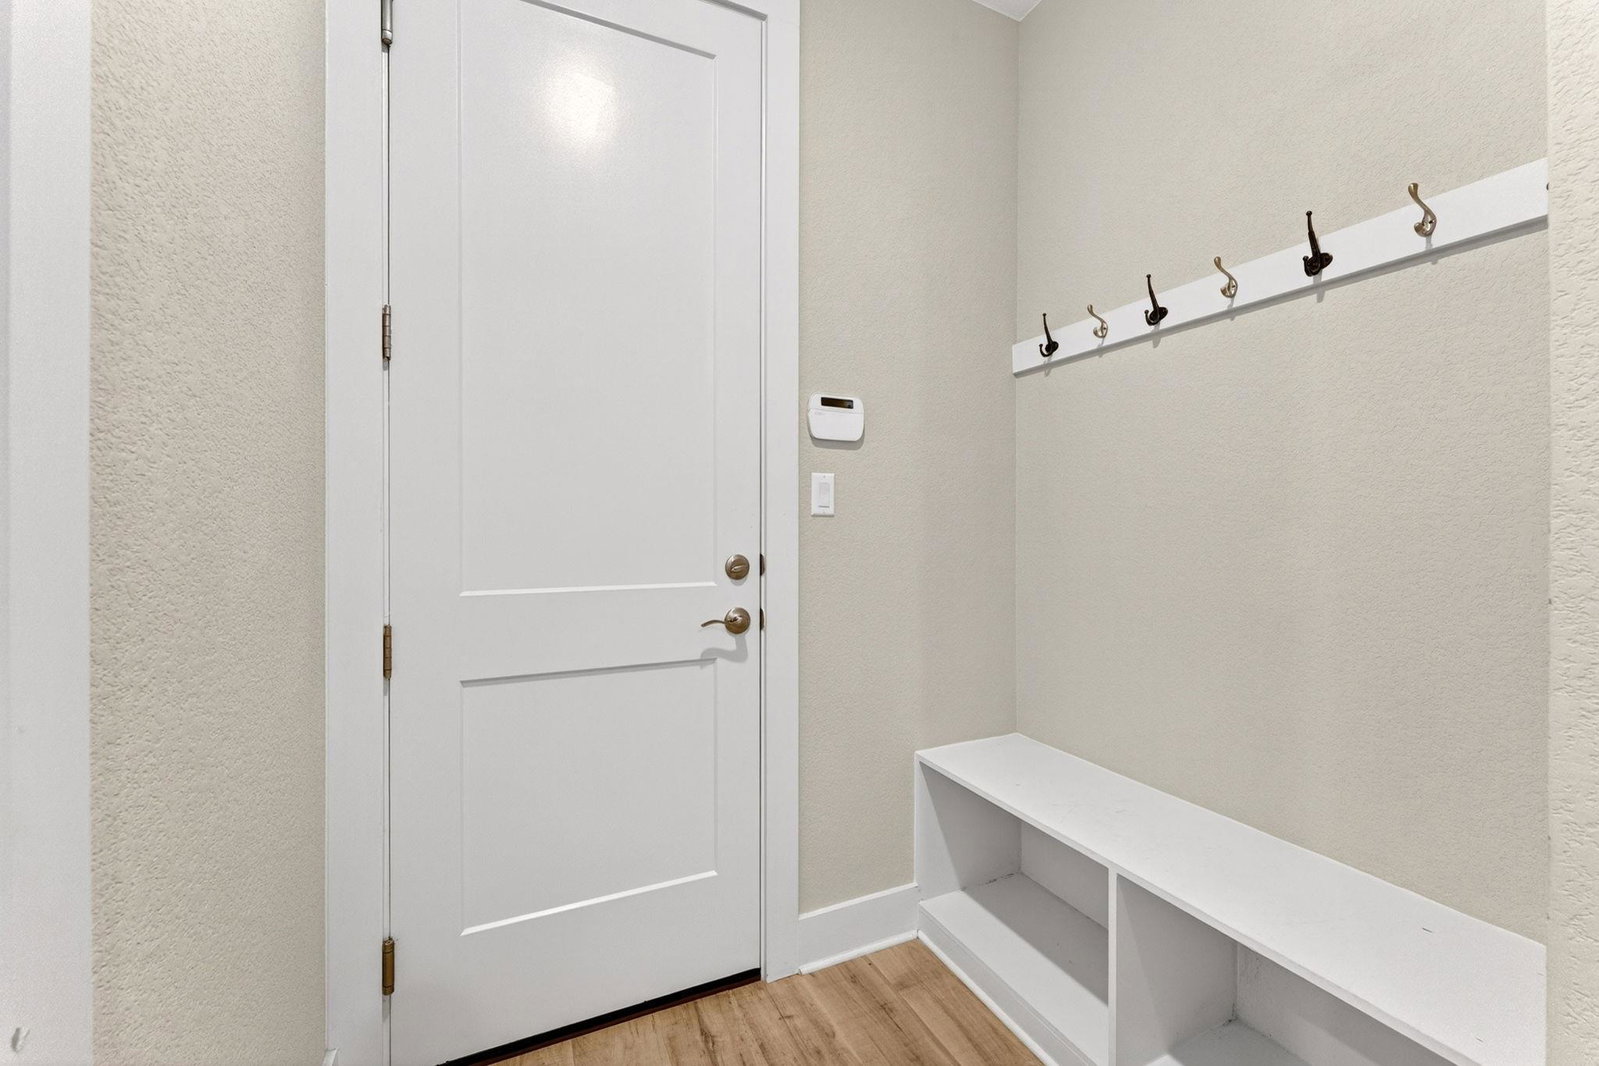
Palmera Ridge Cul-De-Sac Corner Lot! This single-family home features 4 bedrooms, 3.5 bathrooms, a 3-car garage, and a dedicated office, with a layout designed for entertaining and guest privacy. Stepping inside the front door, you’re greeted by wood-look vinyl plank flooring that runs through the entire home. Right off the entry, a secluded guest bedroom with an ensuite bathroom provides a private area for visitors that feels tucked away from the rest of the household. Nearby, the dedicated office offers a quiet spot for work. The layout opens up into a grand central space where the living room and kitchen stay connected, making it easy to keep a conversation going from any corner of the room. This kitchen is a rare find in Palmera Ridge, featuring two separate islands that offer an incredible amount of surface area for prepping meals or setting out a meal for a crowd. Large windows along the back of the living room bring the outdoors in, leading your eye toward the deep covered patio. The outdoor space is a permanent extension of the home, complete with a built-in brick fireplace that makes the backyard a go-to spot even when the temperature drops. The corner lot provides a huge amount of lawn space, offering more room to breathe than most standard lots in the neighborhood. Tucked away at the back of the home for maximum privacy, the primary suite serves as a quiet retreat away from the secondary bedrooms. The primary bathroom is well-appointed with separate vanities, a deep freestanding tub, and a large walk-in shower. On the opposite side of the house, two additional bedrooms share a Jack and Jill bathroom, a smart layout that keeps the home organized. Living in Palmera Ridge means you’re only about 28 miles from Downtown Austin and 35 miles from the airport, with quick access to 183A and Highway 29. You’re minutes away from the dining corridors on Hero Way and the community’s resort-style pool, placing you right in the middle of everything Leander has to offer.
/u.realgeeks.media/ashbyre/c1fefc98a401-final.png)
Additional Information
- Amenities
- Breakfast Bar, Built-in Features, Ceiling Fan(s), Tray Ceiling(s), Granite Counters, Entrance Foyer, Kitchen Island, No Interior Steps, Open Floorplan, Pantry, Primary Bedroom on Main, Recessed Lighting, Soaking Tub, Study/Home Office, Walk-In Closet(s)
- Interior Features
- Breakfast Bar, Built-in Features, Ceiling Fan(s), Tray Ceiling(s), Granite Counters, Entrance Foyer, Kitchen Island, No Interior Steps, Open Floorplan, Pantry, Primary Bedroom on Main, Recessed Lighting, Soaking Tub, Study/Home Office, Walk-In Closet(s)
- Exterior Features
- Lighting
- Taxes
- $14,760
- HOA Frequency
- Monthly
- HOA Includes
- Common Area Maintenance
- Appliances
- Built-In Electric Oven, Dishwasher, Disposal, ENERGY STAR Qualified Appliances, Exhaust Fan, Gas Cooktop, Microwave, Stainless Steel Appliance(s), Tankless Water Heater
- Heating
- Central, ENERGY STAR Qualified Equipment, Fireplace(s)
- Air Conditioning
- Ceiling Fan(s), Central Air, ENERGY STAR Qualified Equipment
- Exterior Construction
- Brick, Masonry All Sides, Stone Veneer
- Stories
- 1
- Levels
- One
- Roof
- Shingle
- Garage Spaces
- 3
- School District
- Leander ISD
- Elementary School
- Tarvin
- Middle School
- Danielson
- High School
- Glenn
- View
- No View
Mortgage Calculator
Listing courtesy of Bramlett Partners. Contact: 512-766-3671
Brought to you by the Austin Board of REALTORS® All visitors are subject to ABoR Terms and Conditions of Use.