1305 Jolie Rose Bnd, Leander, TX 78641
- $999,900
- 4
- BD
- 4
- BA
- 4,120
- SqFt




- List Price
- $999,900
- Status
- ACTIVE
- Days on Market
- 115
- Price Change
- ▼ $13,019 1783742527
- MLS#
- 5086039
- Subtype
- Residential
- New Construction
- Yes
- Year Built
- 2026
- Bedrooms
- 4
- Bathrooms
- 4
- Full Baths
- 3
- Half Baths
- 1
- Living Area
- 4,120
- Lot Size
- 8,842
- Acres
- 0.20
- Subdivision
- Palmera Ridge
- Neighborhood
- Palmera Ridge
- MLS Area Major
- Cedar Park/Leander, Northwest Travis Co.
Property Description
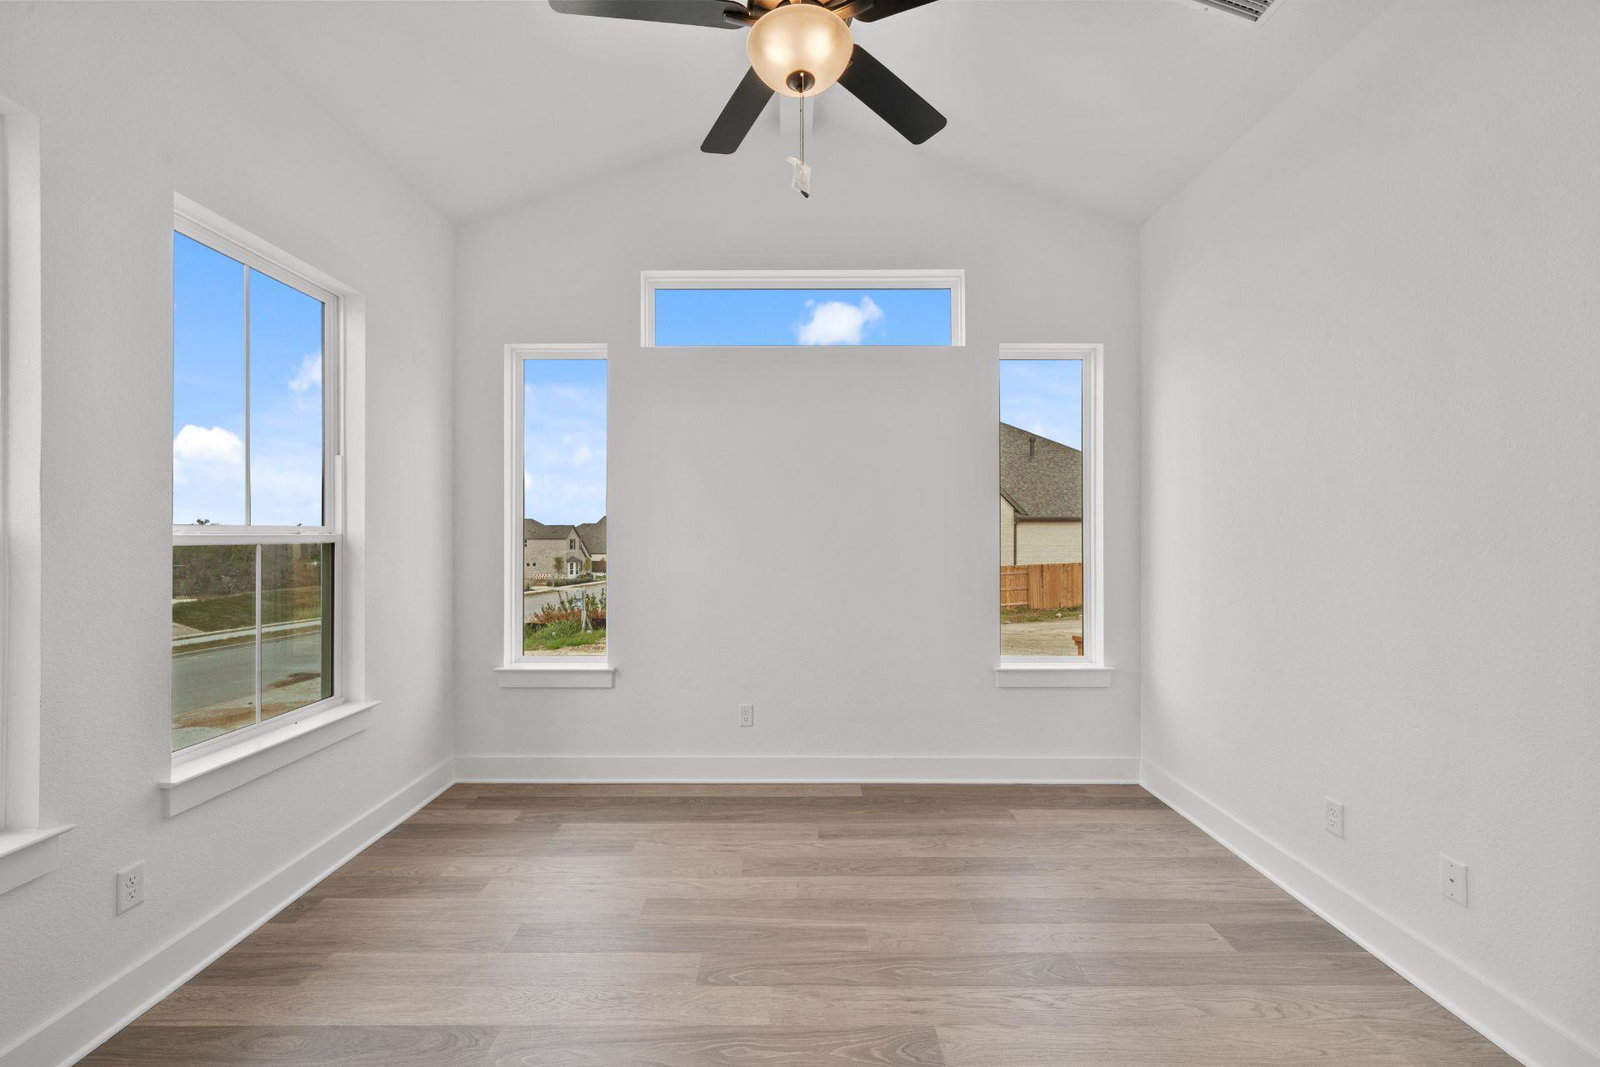
New Coventry Home! Welcome to this beautifully designed Kaufman floorplan in Palmera Ridge, where spacious living and thoughtful design come together in one of Leander’s most sought-after communities. The open-concept main level creates a seamless connection between the family room, dining area, and well-appointed kitchen, making the space ideal for both entertaining and everyday living. A striking fireplace adds warmth and character to the main living area, while the addition of a guest suite or flexible room on the first floor offers versatility for visitors, work-from-home needs, or hobbies. Step outside to enjoy the upgraded Texas-sized covered patio, providing an inviting outdoor space for relaxing or gathering with friends and family. Upstairs, the spacious primary suite offers a private retreat complete with a luxurious en-suite bath and generous walk-in closet. Secondary bedrooms feature convenient access to their own bathrooms, creating comfort and privacy for family or guests. A three-car garage delivers ample storage and functionality, while the intelligent layout balances sophistication with practicality throughout. Located in a vibrant master-planned community with resort-style amenities and zoned to highly acclaimed Leander Independent School District, this home offers the lifestyle and convenience today’s buyers are searching for—give us a call today to learn more.
/u.realgeeks.media/ashbyre/c1fefc98a401-final.png)
Additional Information
- Amenities
- Breakfast Bar, Ceiling Fan(s), Double Vanity, Eat-in Kitchen, Entrance Foyer, Ceiling-High, Kitchen Island, Recessed Lighting, Primary Bedroom on Main, Open Floorplan, Pantry, Walk-In Closet(s), See Remarks, Multiple Dining Areas, Quartz Counters, Study/Home Office
- Interior Features
- Breakfast Bar, Ceiling Fan(s), Double Vanity, Eat-in Kitchen, Entrance Foyer, Ceiling-High, Kitchen Island, Recessed Lighting, Primary Bedroom on Main, Open Floorplan, Pantry, Walk-In Closet(s), See Remarks, Multiple Dining Areas, Quartz Counters, Study/Home Office
- Exterior Features
- Gutters Full, Pest Tubes in Walls, Private Yard, See Remarks
- HOA Frequency
- Annually
- HOA Includes
- Common Area Maintenance
- Appliances
- Built-In Gas Range, Built-In Oven(s), Dishwasher, Disposal, Gas Range, Microwave, Stainless Steel Appliance(s), Vented Exhaust Fan, Water Heater
- Heating
- Central
- Air Conditioning
- Central Air
- Exterior Construction
- Brick, Concrete, Frame, Glass, Masonry All Sides
- Stories
- 2
- Levels
- Two
- Roof
- Composition, Shingle
- Garage Spaces
- 3
- School District
- Leander ISD
- Elementary School
- Tarvin
- Middle School
- Danielson
- High School
- Glenn
- View
- No View
Mortgage Calculator
Listing courtesy of New Home Now. Contact: (512) 328-7777
Brought to you by the Austin Board of REALTORS® All visitors are subject to ABoR Terms and Conditions of Use.