165 Oxford Dr, Kyle, TX 78640
- $299,900
- 3
- BD
- 2
- BA
- 2,128
- SqFt




- List Price
- $299,900
- Status
- ACTIVE
- Days on Market
- 10
- MLS#
- 4700138
- Subtype
- Residential
- Year Built
- 2004
- Bedrooms
- 3
- Bathrooms
- 2
- Full Baths
- 2
- Living Area
- 2,128
- Lot Size
- 8,690
- Acres
- 0.20
- Subdivision
- Kensington Trails Sec 1
- Neighborhood
- Kensington Trails Sec 1
- MLS Area Major
- Caldwell/Fayette, Dripping Springs/Wimberley, Kyle/Buda/San Marcos
Property Description
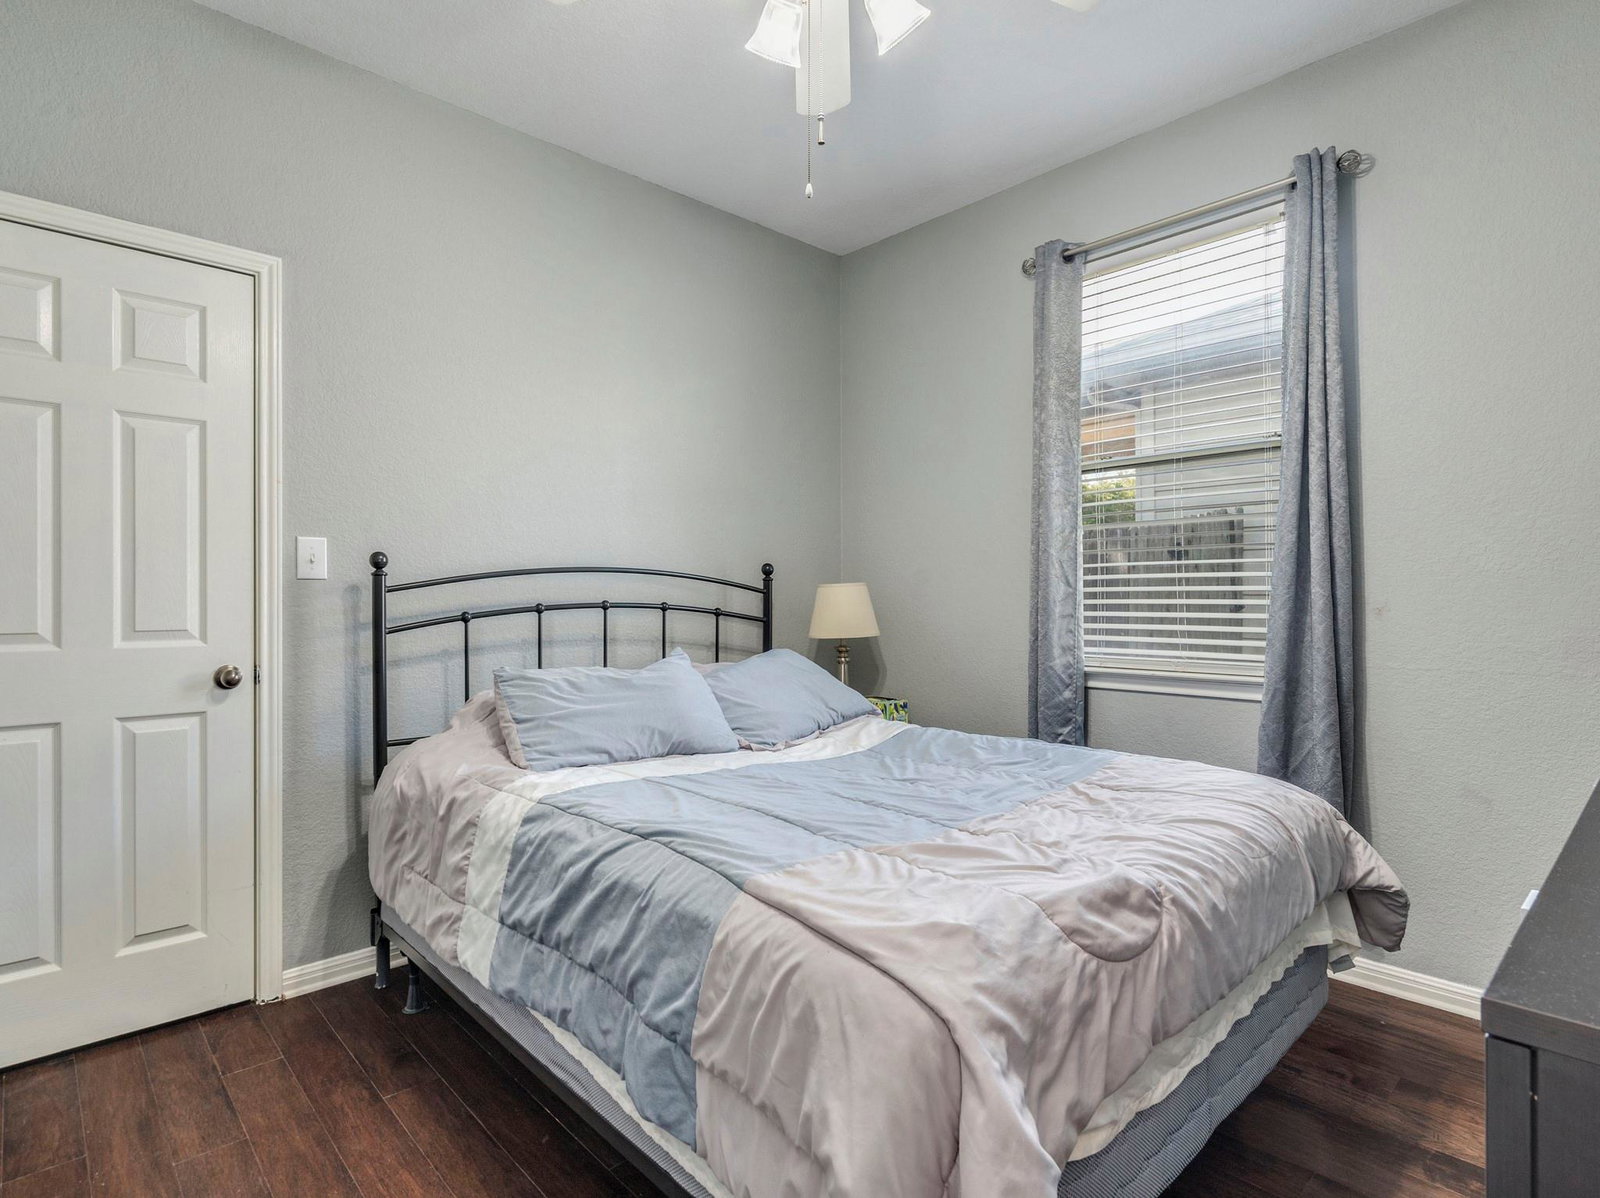
Rare opportunity to own an exceptionally spacious single-story home priced under $300k in the highly desirable Kensington Trails neighborhood. Situated on a premium, oversized corner lot, 165 Oxford offers a two-story-sized floor plan (over 2,100 sq ft) with the ease of single-level living. Located on a coveted hospital grid, this property provides excellent utility reliability and peace of mind. The entirely carpet-free interior features premium engineered hardwood and durable tile flooring throughout. Designed with incredible flexibility, the floor plan boasts 3 bedrooms, 2 bathrooms, 3 distinct living areas, and 2 dining spaces. At the heart of the home is a fully renovated gourmet kitchen equipped with upgraded new custom cabinets, gleaming quartz countertops, and stainless steel appliances. The main living area features a cozy gas fireplace, perfect for gathering. Step outside into your private outdoor oasis. The large, level backyard features a massive covered and enclosed back patio complete with a hot tub, a functional storage shed, and mature peach trees. Major structural updates include roof replacement in 2019 and foundation repaired in 2022 with a transferable warranty. At this price point, this unbeatable package of size, updates, and location will not last long.
/u.realgeeks.media/ashbyre/c1fefc98a401-final.png)
Additional Information
- Amenities
- Quartz Counters, Entrance Foyer, Multiple Dining Areas, Multiple Living Areas, Pantry, Primary Bedroom on Main
- Interior Features
- Quartz Counters, Entrance Foyer, Multiple Dining Areas, Multiple Living Areas, Pantry, Primary Bedroom on Main
- Exterior Features
- Barbecue, Rain Gutters, No Exterior Steps
- Taxes
- $8,294
- HOA Frequency
- Annually
- HOA Includes
- Common Area Maintenance
- Appliances
- Dishwasher, Disposal, Gas Range
- Heating
- Central, Fireplace(s)
- Air Conditioning
- Ceiling Fan(s), Central Air
- Exterior Construction
- Brick
- Stories
- 1
- Levels
- One
- Roof
- Composition, Shingle
- Garage Spaces
- 2
- School District
- HaysCONSISD
- Elementary School
- Science Hall
- Middle School
- Armando Chapa
- High School
- Lehman
- View
- No View
Mortgage Calculator
Listing courtesy of LPT Realty, LLC. Contact: (512) 749-9391
Brought to you by the Austin Board of REALTORS® All visitors are subject to ABoR Terms and Conditions of Use.