403 Ridgewood, Austin, TX 78746
- $3,999,000
- 5
- BD
- 6
- BA
- 4,171
- SqFt




- List Price
- $3,999,000
- Status
- ACTIVE
- Days on Market
- 1
- MLS#
- 3542950
- Subtype
- Residential
- Year Built
- 2022
- Bedrooms
- 5
- Bathrooms
- 6
- Full Baths
- 4
- Half Baths
- 2
- Living Area
- 4,171
- Lot Size
- 11,086
- Acres
- 0.25
- Subdivision
- Ridgewood Village
- Neighborhood
- RIDGEWOOD VILLAGE
- MLS Area Major
- Austin - West/Westlake
Property Description
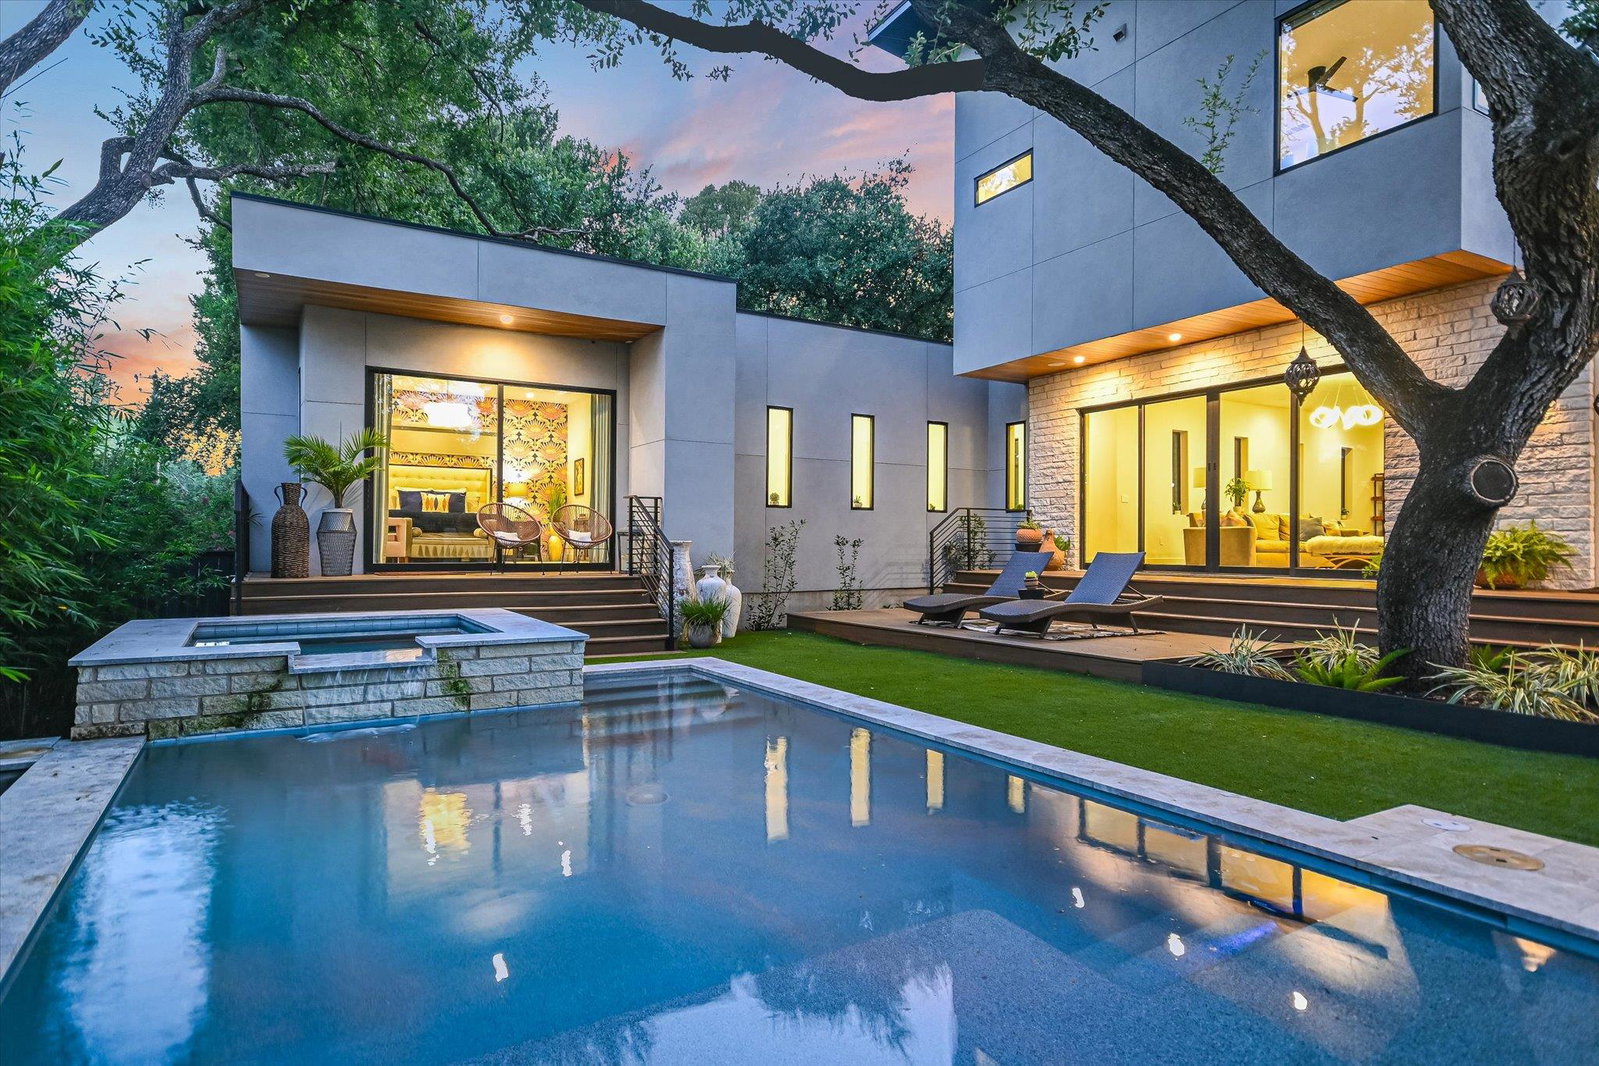
AUCTION - Seller offering property via online auction. Bid online beginning Monday, October 26 th with a starting bid of $1.75M. Preview weekend begins Friday, October 23 rd to view a one-of-a-kind estate in one of Austin’s most coveted neighborhoods, where modern design meets everyday warmth. Built in 2022, this contemporary residence is elevated yet effortlessly livable, with natural light spilling across wide oak floors and through airy, inviting spaces. At the heart of the home, a stunning kitchen is centered around an oversized 14-foot quartz island with Wilsonart countertops, creating a natural gathering place for everyday living and entertaining. Dining and living spaces flow seamlessly to the backyard, extending the home outdoors to a private setting with a pool, fire feature, patio, and curated landscaping. The spacious main-level primary suite offers garden views and direct outdoor access, while a tucked-away study/flex space and additional ensuite bedroom provide privacy and flexibility. Upstairs, a bright game room opens to a shaded balcony, accompanied by three additional bedrooms, including an ensuite and Jack-and-Jill arrangement. Thoughtful details include a second laundry room upstairs, custom mudroom off the two-car garage, and dedicated pool half bath. Fully fenced grounds and a secure entry add privacy, while the location offers the best of both worlds, minutes from Downtown Austin yet tucked within a serene, established neighborhood. Sophisticated, warm, and meticulously designed, The Rollingwood Estate brings together contemporary architecture, exceptional functionality, and effortless indoor-outdoor living. Contact agent or auction company for preview
/u.realgeeks.media/ashbyre/c1fefc98a401-final.png)
Additional Information
- Amenities
- Breakfast Bar, Ceiling Fan(s), Ceiling-High, Quartz Counters, Double Vanity, Eat-in Kitchen, Entrance Foyer, Kitchen Island, Multiple Living Areas, Open Floorplan, Pantry, Primary Bedroom on Main, Recessed Lighting, Smart Thermostat, Soaking Tub, Two Primary Closets, Walk-In Closet(s), Wired for Sound
- Interior Features
- Breakfast Bar, Ceiling Fan(s), Ceiling-High, Quartz Counters, Double Vanity, Eat-in Kitchen, Entrance Foyer, Kitchen Island, Multiple Living Areas, Open Floorplan, Pantry, Primary Bedroom on Main, Recessed Lighting, Smart Thermostat, Soaking Tub, Two Primary Closets, Walk-In Closet(s), Wired for Sound
- Exterior Features
- Gutters Full, See Remarks
- Taxes
- $61,443
- Appliances
- Built-In Oven(s), Built-In Refrigerator, Cooktop, Dishwasher, Disposal, Gas Cooktop, Ice Maker, Microwave, Double Oven, Refrigerator, See Remarks, Stainless Steel Appliance(s), Water Heater, Tankless Water Heater, Wine Refrigerator
- Heating
- Central
- Air Conditioning
- Central Air
- Exterior Construction
- Masonry Partial, Wood Siding, Stucco
- Stories
- 2
- Levels
- Two
- Roof
- Metal
- Pool
- Yes
- Garage Spaces
- 2
- School District
- Austin ISD
- Elementary School
- Barton Hills
- Middle School
- O Henry
- High School
- Austin
- View
- No View
Mortgage Calculator
Listing courtesy of Engel & Volkers Austin. Contact: (512) 970-1355
Brought to you by the Austin Board of REALTORS® All visitors are subject to ABoR Terms and Conditions of Use.