508 Capitol Dr Unit 2, Austin, TX 78753
- $355,000
- 2
- BD
- 2
- BA
- 1,095
- SqFt




- List Price
- $355,000
- Status
- ACTIVE
- Days on Market
- 105
- Price Change
- ▼ $5,000 1785447402
- MLS#
- 9988352
- Subtype
- Residential
- Year Built
- 2021
- Bedrooms
- 2
- Bathrooms
- 2
- Full Baths
- 2
- Living Area
- 1,095
- Lot Size
- 4,904
- Acres
- 0.11
- Subdivision
- Loar Addn A
- Neighborhood
- LOAR ADDN A
- MLS Area Major
- Austin - East, Austin - North Central, Elgin/Manor, Pflugerville
Property Description
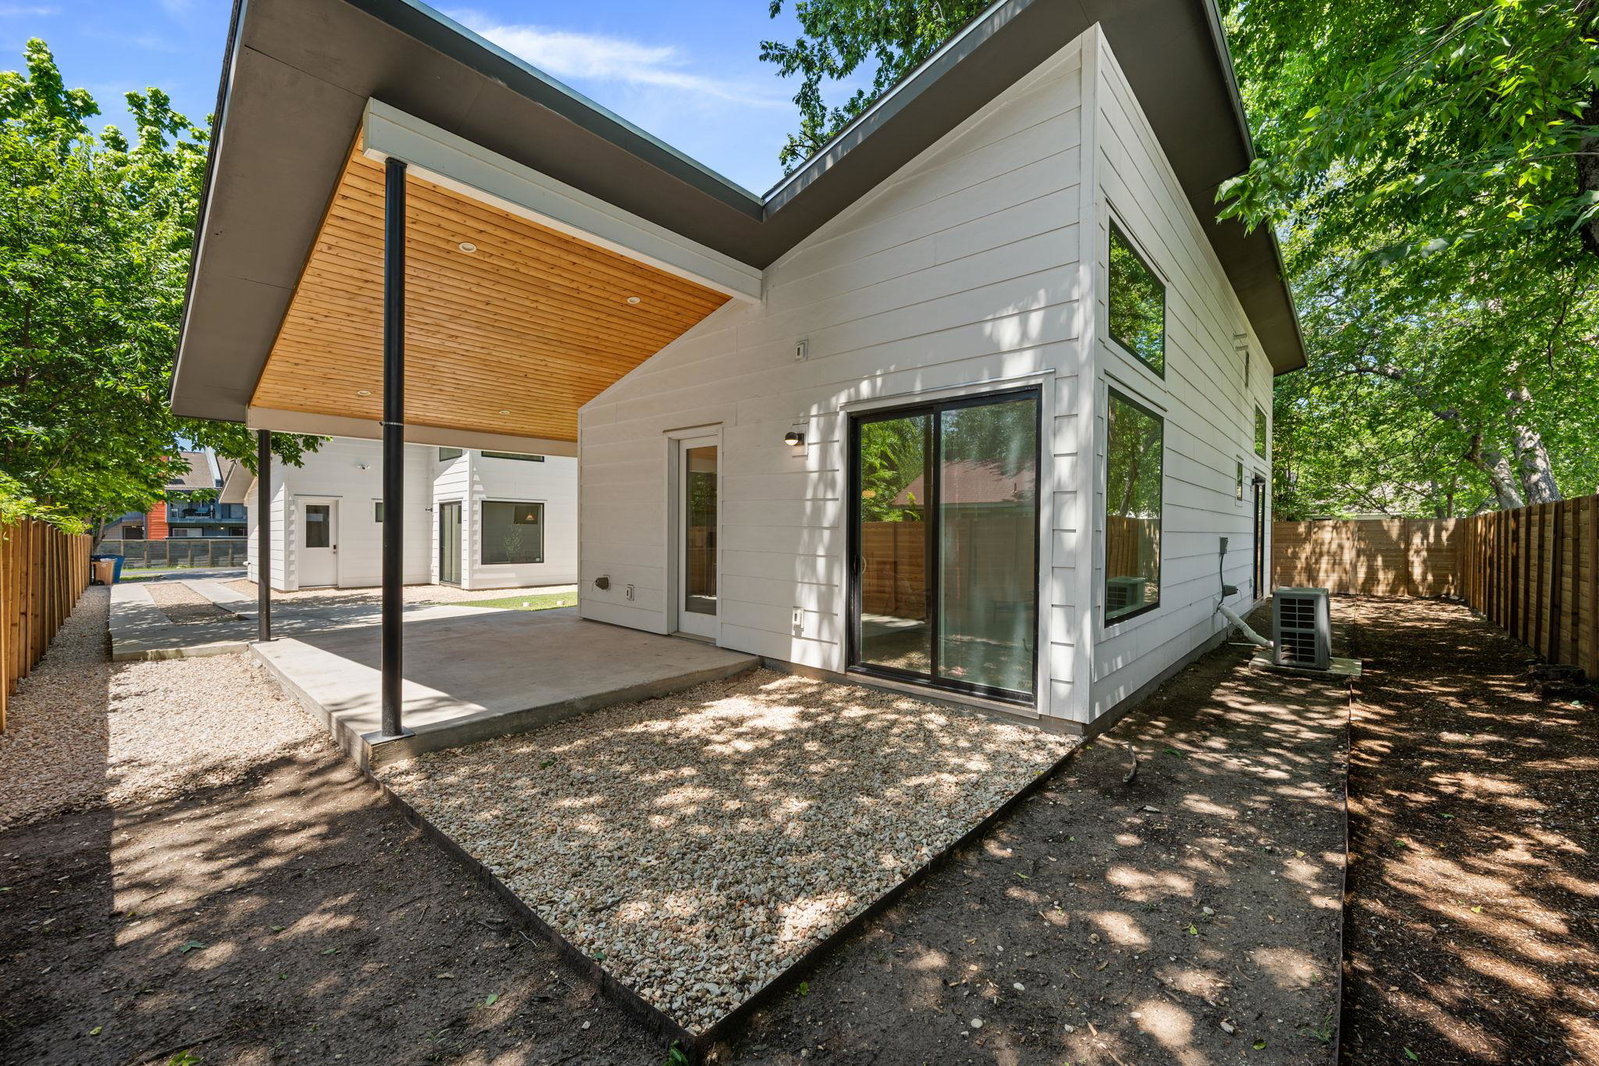
***Seller offering 1% closing cost to buyer*** Built in 2021, this beautifully designed 2BD/2BA home is the second unit in a thoughtfully crafted modern farmhouse duplex — offering designer finishes, energy-efficient construction, and a layout that lives large. Soaring vaulted ceilings with an exposed wood beam, polished concrete floors, and an abundance of natural light create a bright and airy feel throughout. The open living area flows seamlessly into the kitchen, featuring a white peninsula island with bar seating, natural wood cabinetry, open shelving, and gold pendant lighting — a warm and stylish space for everyday living and entertaining. Sliding glass doors connect the interior directly to the covered outdoor patio. The spa-inspired bathrooms feature marble-look tile shower surrounds, frameless glass doors, dual vanities with natural wood cabinetry, quartz countertops, and warm round wood-framed mirrors. Step outside to a covered patio with a striking wood-paneled ceiling and black steel posts, a gravel yard, and a spacious lawn shaded by a beautiful mature tree canopy — a private outdoor retreat tucked within the city. Built with highly energy-efficient construction, superior noise insulation, ERV and dehumidifier HVAC integration, Greenfiber SANCTUARY R-19 insulation, Sharkskin Ultra SA hurricane-rated roofing, and ZIP System sheathing — this home delivers lasting comfort, lower utility costs, and serious peace of mind.
/u.realgeeks.media/ashbyre/c1fefc98a401-final.png)
Additional Information
- Amenities
- Ceiling Fan(s), Ceiling-Vaulted, Double Vanity, Kitchen Island, Open Floorplan, Recessed Lighting, Walk-In Closet(s)
- Interior Features
- Ceiling Fan(s), Ceiling-Vaulted, Double Vanity, Kitchen Island, Open Floorplan, Recessed Lighting, Walk-In Closet(s)
- Exterior Features
- Private Yard
- Appliances
- Dishwasher, Electric Range, RNGHD, Refrigerator, Stainless Steel Appliance(s)
- Heating
- Central, Humidity Control
- Air Conditioning
- Central Air, Humidity Control
- Exterior Construction
- HardiPlank Type, Board & Batten Siding
- Stories
- 1
- Levels
- One
- Roof
- Composition, Shingle
- School District
- Austin ISD
- Elementary School
- Guerrero Thompson
- Middle School
- Webb
- High School
- Navarro Early College
- View
- No View
Mortgage Calculator
Listing courtesy of Redfin Corporation. Contact: (512) 710-0156
Brought to you by the Austin Board of REALTORS® All visitors are subject to ABoR Terms and Conditions of Use.