134 Edgewater Trl, Bastrop, TX 78602
- $350,000
- 3
- BD
- 2
- BA
- 1,755
- SqFt





- List Price
- $350,000
- Status
- ACTIVE
- Days on Market
- 111
- MLS#
- 9957283
- Subtype
- Residential
- Year Built
- 2021
- Bedrooms
- 3
- Bathrooms
- 2
- Full Baths
- 2
- Living Area
- 1,755
- Lot Size
- 10,018
- Acres
- 0.23
- Subdivision
- Pecan Park Residential Sec
- Neighborhood
- Pecan Park Residential Sec
- MLS Area Major
- Bastrop/Smithville, Burnet/Llano, Caldwell/Fayette
Property Description
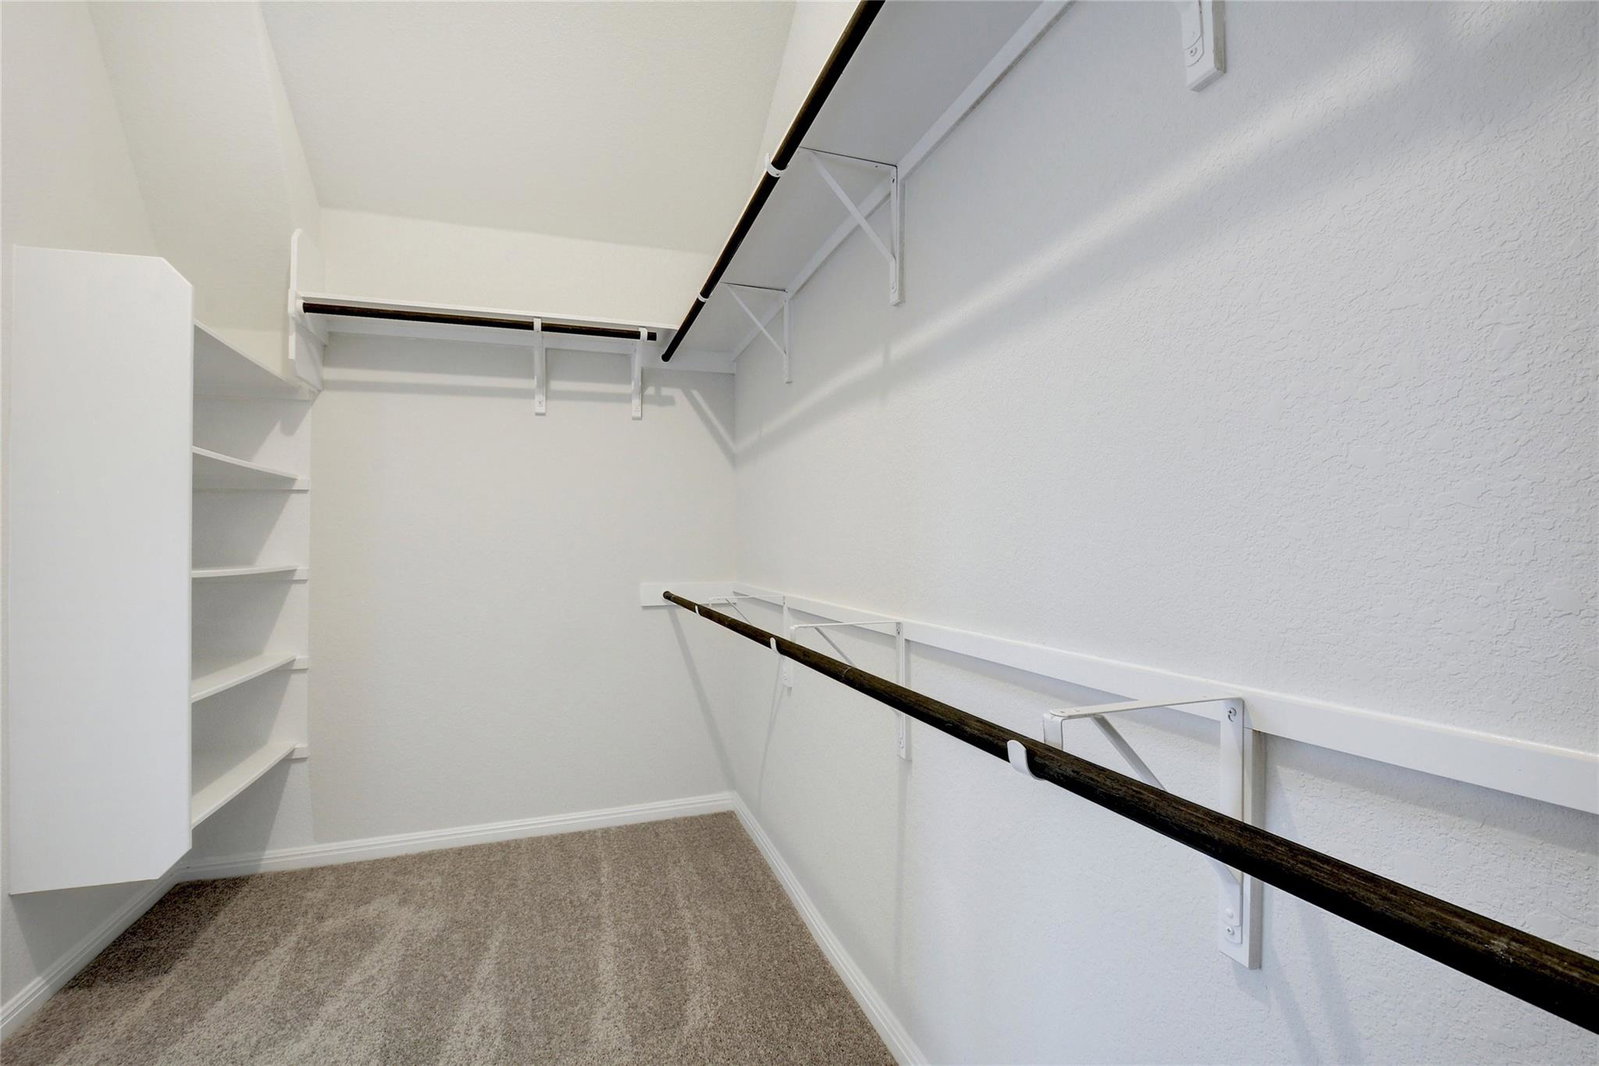
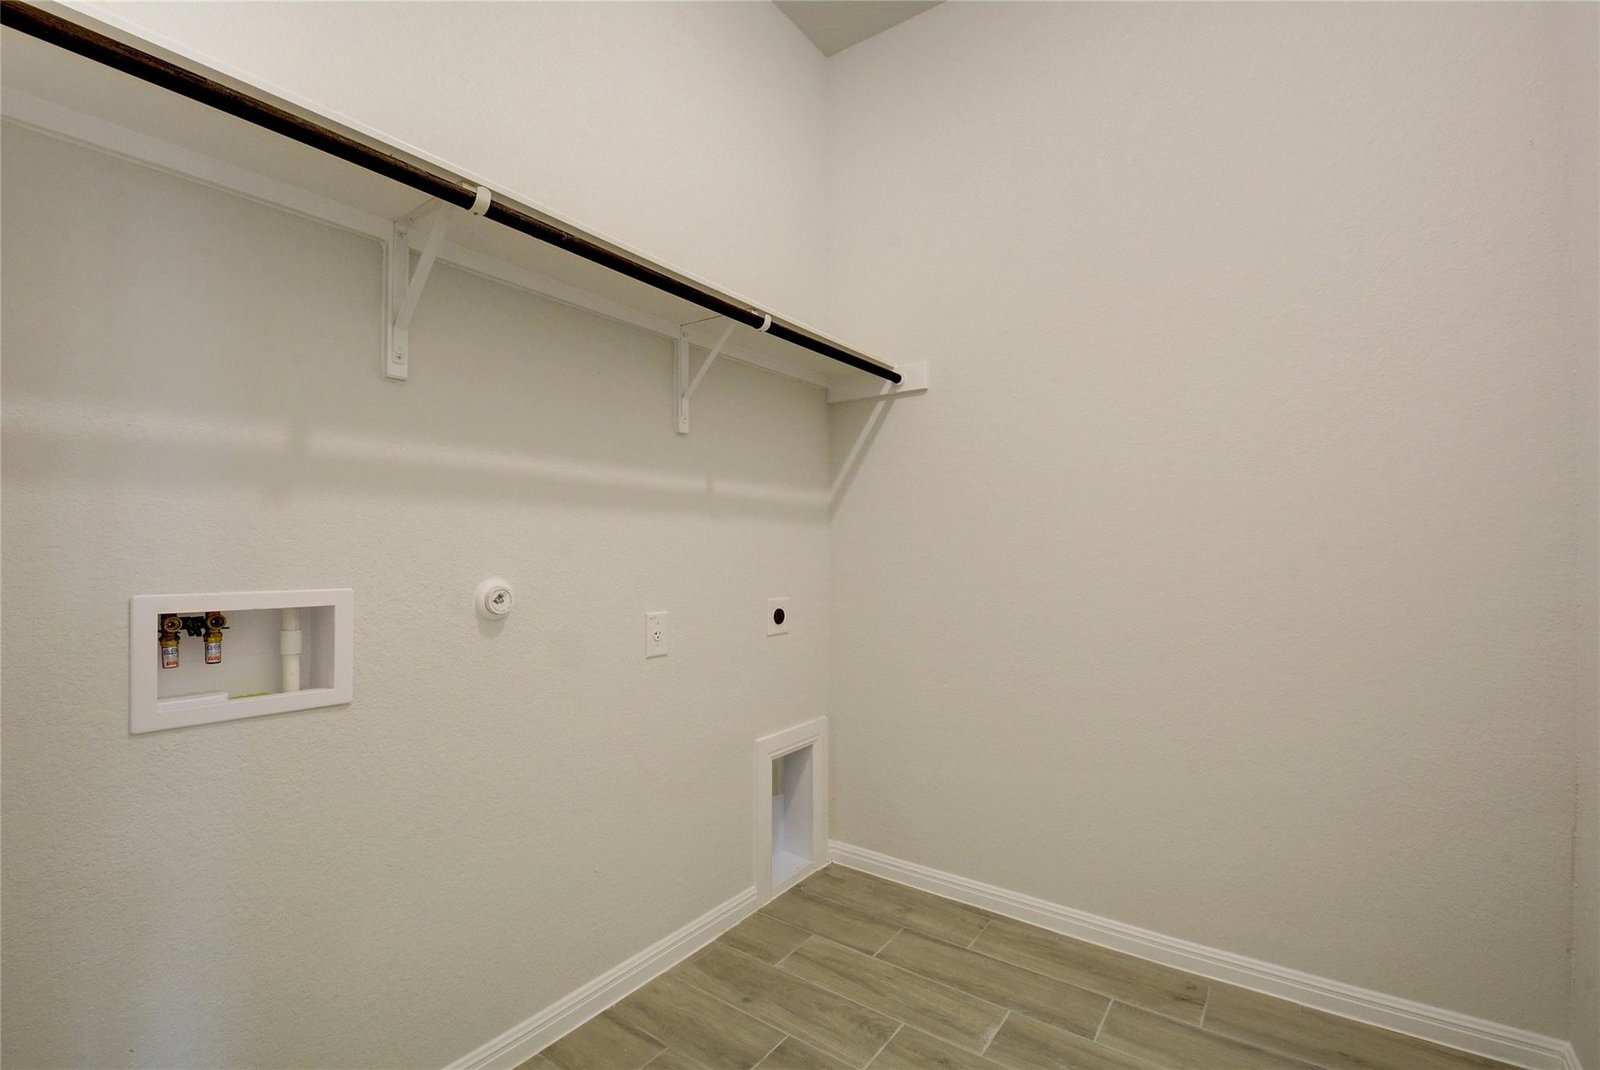
Ideally located in the fast-growing town of Bastrop, this beautifully maintained 3-bedroom, 2-bath residence offers the kind of lifestyle buyers are searching for, spacious living, modern finishes, and outdoor spaces designed to be enjoyed year-round. With an open-concept floor plan and spacious lot, the home creates an effortless flow between gathering, entertaining, and everyday comfort. The kitchen serves as the heart of the home, featuring quartz countertops, stainless steel appliances, abundant cabinetry, and generous prep space perfect for hosting or casual family meals. The expansive primary suite offers a true retreat complete with a soaking tub, walk-in shower, and oversized walk-in closet designed for both comfort and functionality. Step outside to enjoy one of the property’s standout features: a large backyard with room to garden, entertain, or simply unwind beneath the covered patio complete with a gas stub-out ready for grilling and outdoor dining. Whether hosting friends or enjoying quiet evenings at home, the outdoor space offers flexibility and privacy rarely found at this price point. Located just minutes from Downtown Bastrop, residents enjoy easy access to local restaurants, coffee shops, parks, shopping, and the Colorado River corridor, while still maintaining convenient connectivity into Austin and surrounding areas. Combining modern comfort, outdoor living, and proximity to one of Central Texas’ most charming and rapidly growing communities, this home presents an exceptional opportunity for buyers seeking both lifestyle and long-term value.
/u.realgeeks.media/ashbyre/c1fefc98a401-final.png)
Additional Information
- Amenities
- Ceiling-High, Double Vanity, Primary Bedroom on Main, Soaking Tub
- Interior Features
- Ceiling-High, Double Vanity, Primary Bedroom on Main, Soaking Tub
- Exterior Features
- Private Yard
- Taxes
- $8,119
- HOA Frequency
- Monthly
- HOA Includes
- Common Area Maintenance
- Appliances
- Dishwasher, Disposal, Gas Range, Microwave, Refrigerator, Washer/Dryer
- Heating
- Central, Hot Water
- Air Conditioning
- Ceiling Fan(s), Central Air
- Exterior Construction
- Glass, HardiPlank Type, Masonry Partial
- Stories
- 1
- Levels
- One
- Roof
- Shingle
- Garage Spaces
- 3
- School District
- Bastrop ISD
- Elementary School
- Mina
- Middle School
- Bastrop
- High School
- Bastrop
- View
- No View
Mortgage Calculator
Listing courtesy of Christies Intl Real Estate Lone Star. Contact: 512-953-3898
Brought to you by the Austin Board of REALTORS® All visitors are subject to ABoR Terms and Conditions of Use.