49 Long Creek Rd, Austin, TX 78737
- $1,400,000
- 5
- BD
- 5
- BA
- 4,587
- SqFt


- List Price
- $1,400,000
- Status
- ACTIVE UNDER CONTRACT
- Days on Market
- 36
- MLS#
- 9951772
- Subtype
- Residential
- Year Built
- 2001
- Bedrooms
- 5
- Bathrooms
- 5
- Full Baths
- 4
- Half Baths
- 1
- Living Area
- 4,587
- Lot Size
- 170,973
- Acres
- 3.93
- Subdivision
- Heritage Oaks
- Neighborhood
- HERITAGE OAKS
- MLS Area Major
- Austin - Southwest, Austin - West/Westlake, Dripping Springs/Wimberley
Property Description
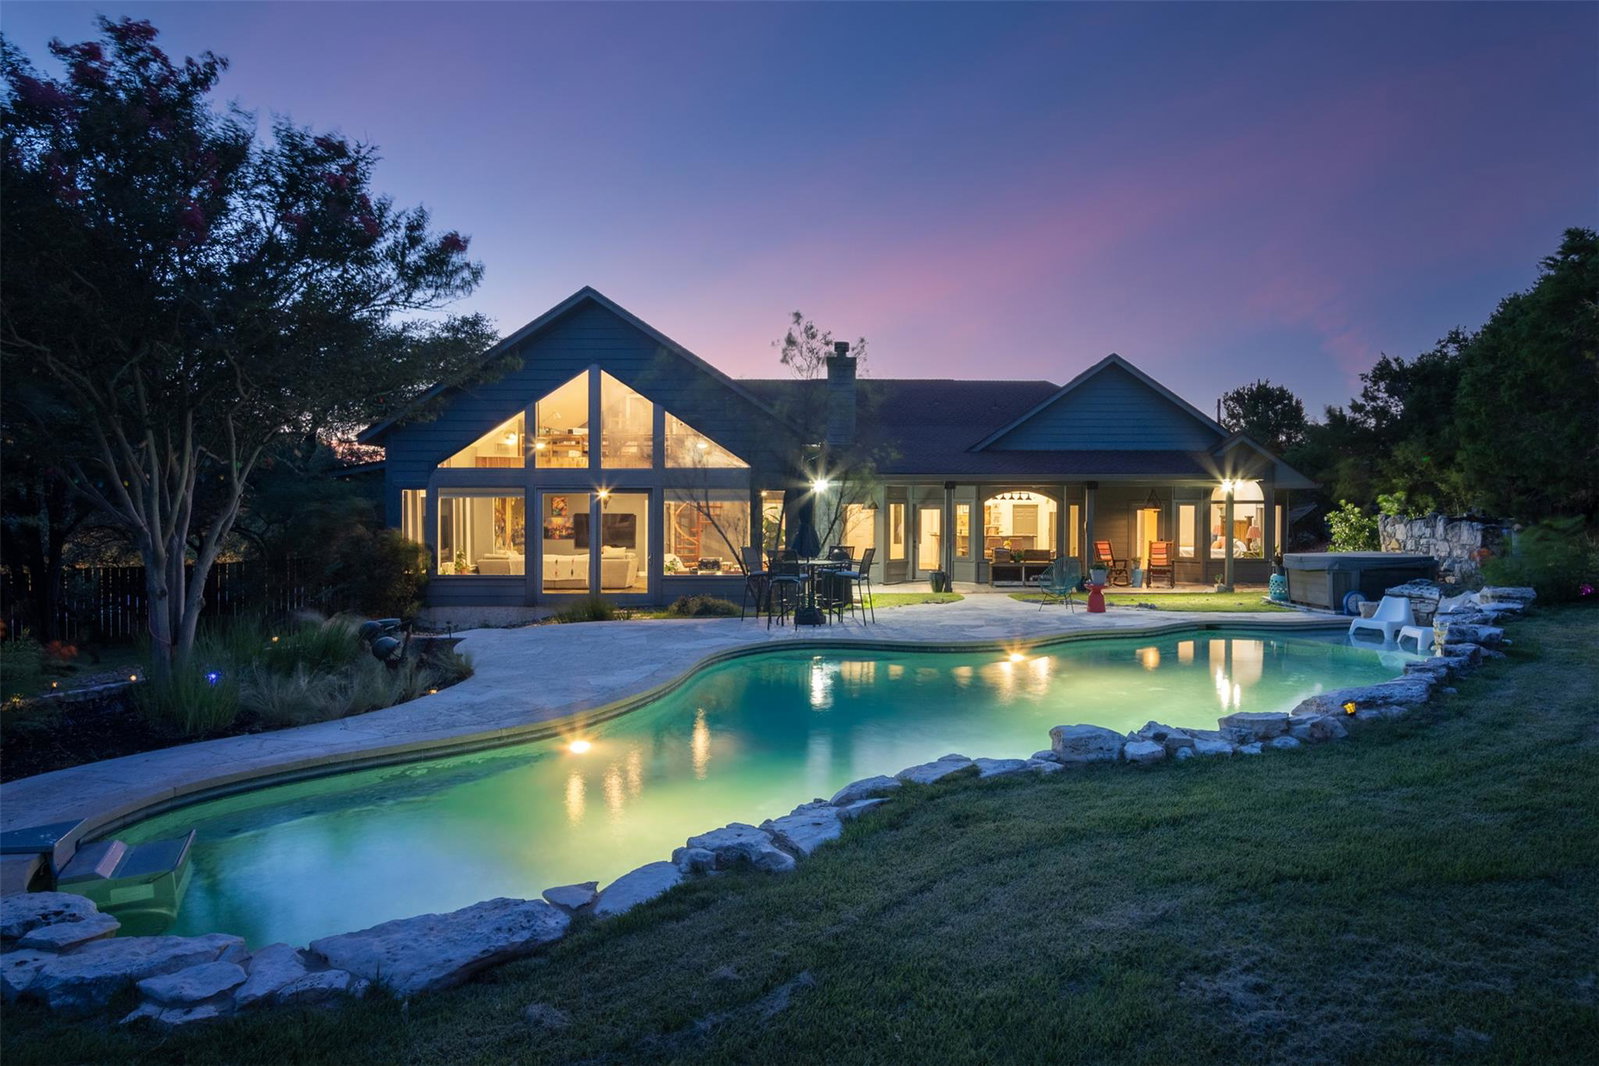
Welcome to your ultimate, magical Hill Country retreat at 49 Long Creek in Austin, TX. Situated on almost 4 acres (two legal lots), this extraordinary property features a spacious 3,770 sq ft main home alongside an independent 817 sq ft guest house, blending privacy, multi-generational living, and modern luxury. The main residence boasts four bedrooms, three and a half bathrooms, and an expansive game room/den with a loft overhead. A striking back wall of windows floods the interior with natural light, seamlessly bringing the serene outdoors inside. At the heart of the home, the chef’s kitchen features stunning labradorite countertops, a fresh backsplash, a large central island, a high-end Wolf oven, and an induction stove. A comprehensive list of recent capital improvements ensures absolute peace of mind. Notable updates include a complete roof, two updated HVAC systems with an efficient sunroom duct design, a water heater, and a septic pump. The outdoor oasis is an entertainer's dream, featuring a massive pool, a hot tub, a manicured garden, and a dedicated recreation area. For quieter moments, relax by the meditation pond or enjoy long-range, panoramic views of the Texas Hill Country from your private seating area. Gathering and relaxing areas are found all over the property, under grand oaks. A 50AMP RV outlet with a septic extension adds excellent utility. Steps away, the fully loaded guest home provides a perfect haven for visitors or extended family. It offers independent comfort with full kitchen, dining, and living areas, a private bedroom and bathroom, along with its own dedicated climate control systems and gutters. This rare, turn-key property perfectly balances peaceful country living with modern, high-end conveniences.
/u.realgeeks.media/ashbyre/c1fefc98a401-final.png)
Additional Information
- Amenities
- Breakfast Bar, Coffered Ceiling(s), Entrance Foyer, In-Law Floorplan, Primary Bedroom on Main, Walk-In Closet(s), Stone Counters, Wired for Sound, Bookcases, Multiple Living Areas, Multiple Dining Areas, Study/Home Office
- Interior Features
- Breakfast Bar, Coffered Ceiling(s), Entrance Foyer, In-Law Floorplan, Primary Bedroom on Main, Walk-In Closet(s), Stone Counters, Wired for Sound, Bookcases, Multiple Living Areas, Multiple Dining Areas, Study/Home Office
- Exterior Features
- Barbecue, Rain Gutters, Private Yard
- Taxes
- $16,619
- HOA Includes
- See Remarks
- Appliances
- Built-In Oven(s), Dishwasher, Disposal, Gas Cooktop, Instant Hot Water, Microwave
- Heating
- Central
- Air Conditioning
- Central Air
- Exterior Construction
- HardiPlank Type, Masonry Partial, Stone Veneer
- Stories
- 1
- Levels
- One
- Roof
- Composition
- Pool
- Yes
- Garage Spaces
- 2
- School District
- Dripping Springs ISD
- Elementary School
- Sycamore Springs
- Middle School
- Sycamore Springs
- High School
- Dripping Springs
Mortgage Calculator
Listing courtesy of Mercer Street Group, LLC. Contact: (512) 743-3667
Brought to you by the Austin Board of REALTORS® All visitors are subject to ABoR Terms and Conditions of Use.