705 Norfolk Dr, Temple, TX 76502
- $645,900
- 3
- BD
- 3
- BA
- 2,807
- SqFt




- List Price
- $645,900
- Status
- ACTIVE
- Days on Market
- 140
- Price Change
- ▼ $13,100 1784164986
- MLS#
- 9946765
- Subtype
- Residential
- Year Built
- 2021
- Bedrooms
- 3
- Bathrooms
- 3
- Full Baths
- 2
- Half Baths
- 1
- Living Area
- 2,807
- Lot Size
- 23,522
- Acres
- 0.54
- Subdivision
- Hartrick Valley Estates
- Neighborhood
- Hartrick Valley Estates
- MLS Area Major
- Bell
Property Description
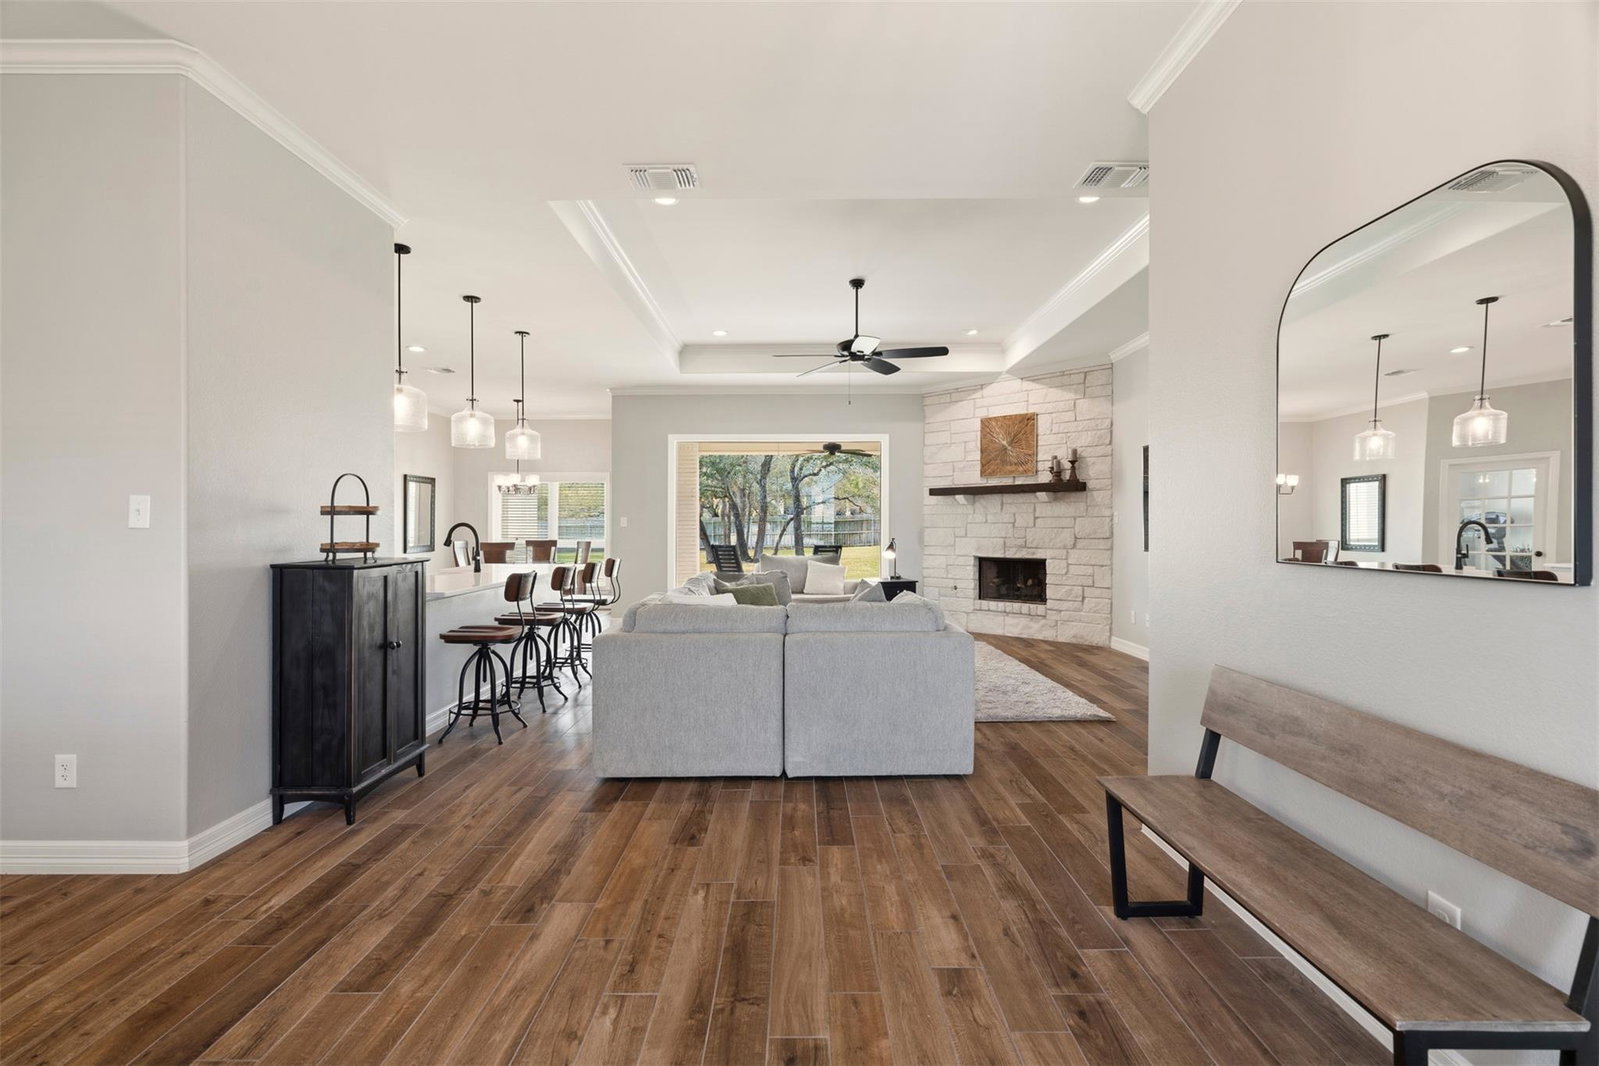
HARTRICK VALLEY ESTATES. A must see in person! Premium neighborhood lot location, plenty of mature trees, elevated design touches, expansive kitchen with extra storage space. Located less than 10 minutes from Baylor Scott & White and in the Academy School District, 705 Norfolk Dr has endless possibilities! The home features a bright front-facing office next to an over-sized half bathroom (potential to use as a guest space) & a versatile flex room that could be used as secondary living, play room, or home gym. At the heart of the home, the kitchen offers generous countertop space & storage while being perfectly positioned between a charming breakfast nook & a dedicated dining space. Truly ideal for casual mornings & memorable dinners, the elegant functionality of the kitchen is not to be missed! The warm & welcoming living room boasts a cozy fireplace paired next to the picture windows that add to the timeless design of the home. Throughout the home you will find crown molding and beautiful fully trimmed windows, added for an upgraded flare. Stepping into the owners suite, the oversized bedroom is equipped with enough space to enjoy your morning crossword puzzle in peace. The primary bathroom has a stone arched shower, soaking tub, large walk in closet, & dual vanities with upgraded power mirrors to ensure a luxurious experience. Continuing on to the mother-in-law wing, you enter through the flex room to find two additional bedrooms and a full bathroom that create a comfortable section for children or guests. Heading to the huge backyard, the spacious covered back patio with a stone fireplace ensures an inviting place to unwind. The backyard offers a wonderful balance of mature trees to provide shade and open space, leaving room to create the outdoor retreat of your dreams. For peace of mind, there is a full-home Generac generator allowing life to continue comfortably during outages. Lightly lived in and exceptionally cared for, don't miss the oversized 2 car garage!
/u.realgeeks.media/ashbyre/c1fefc98a401-final.png)
Additional Information
- Amenities
- Breakfast Bar, Ceiling Fan(s), Quartz Counters, Crown Molding, Double Vanity, In-Law Floorplan, Kitchen Island, Multiple Dining Areas, Multiple Living Areas, Pantry, Primary Bedroom on Main, Recessed Lighting, Soaking Tub, Study/Home Office
- Interior Features
- Breakfast Bar, Ceiling Fan(s), Quartz Counters, Crown Molding, Double Vanity, In-Law Floorplan, Kitchen Island, Multiple Dining Areas, Multiple Living Areas, Pantry, Primary Bedroom on Main, Recessed Lighting, Soaking Tub, Study/Home Office
- Exterior Features
- Private Yard
- Taxes
- $9,134
- HOA Frequency
- Annually
- HOA Includes
- Common Area Maintenance
- Appliances
- Built-In Gas Range, Disposal, Dryer, Microwave, Double Oven, Refrigerator, Washer
- Heating
- Central
- Air Conditioning
- Central Air
- Exterior Construction
- Brick Veneer
- Stories
- 1
- Levels
- One
- Roof
- Composition, Shingle
- Garage Spaces
- 2
- School District
- Academy ISD
- Elementary School
- Academy
- Middle School
- Academy
- High School
- Academy
Mortgage Calculator
Listing courtesy of Dalivia Realty LLC. Contact: (512) 791-3797
Brought to you by the Austin Board of REALTORS® All visitors are subject to ABoR Terms and Conditions of Use.