270 Mallet Ct, Austin, TX 78737
- $899,000
- 4
- BD
- 4
- BA
- 3,483
- SqFt








- List Price
- $899,000
- Status
- ACTIVE UNDER CONTRACT
- Days on Market
- 89
- MLS#
- 9934016
- Subtype
- Residential
- Year Built
- 2001
- Bedrooms
- 4
- Bathrooms
- 4
- Full Baths
- 3
- Half Baths
- 1
- Living Area
- 3,483
- Lot Size
- 14,897
- Acres
- 0.34
- Subdivision
- Polo Club
- Neighborhood
- Polo Club
- MLS Area Major
- Austin - Southwest, Austin - West/Westlake, Dripping Springs/Wimberley
Property Description
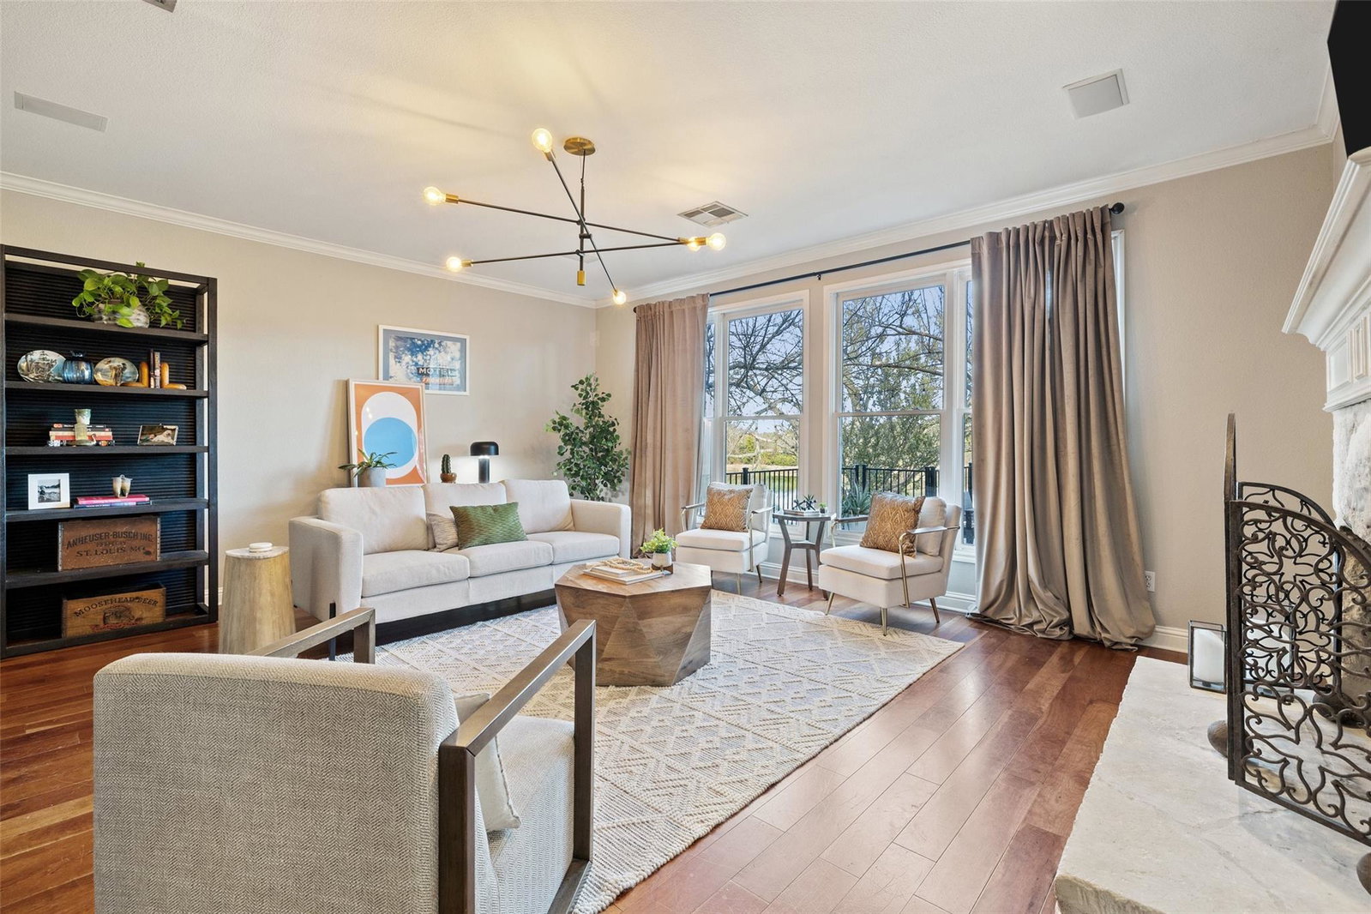
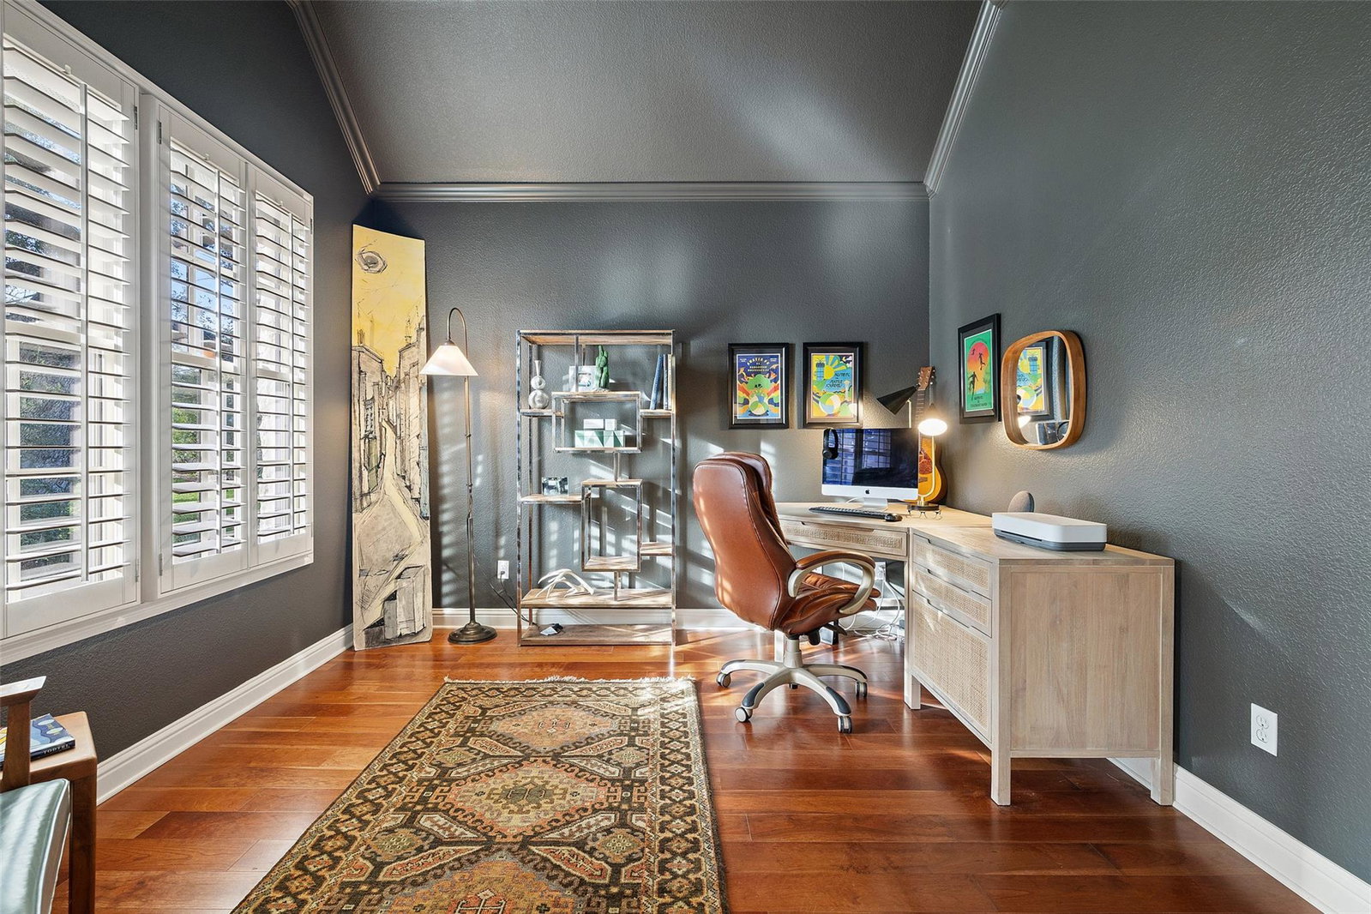
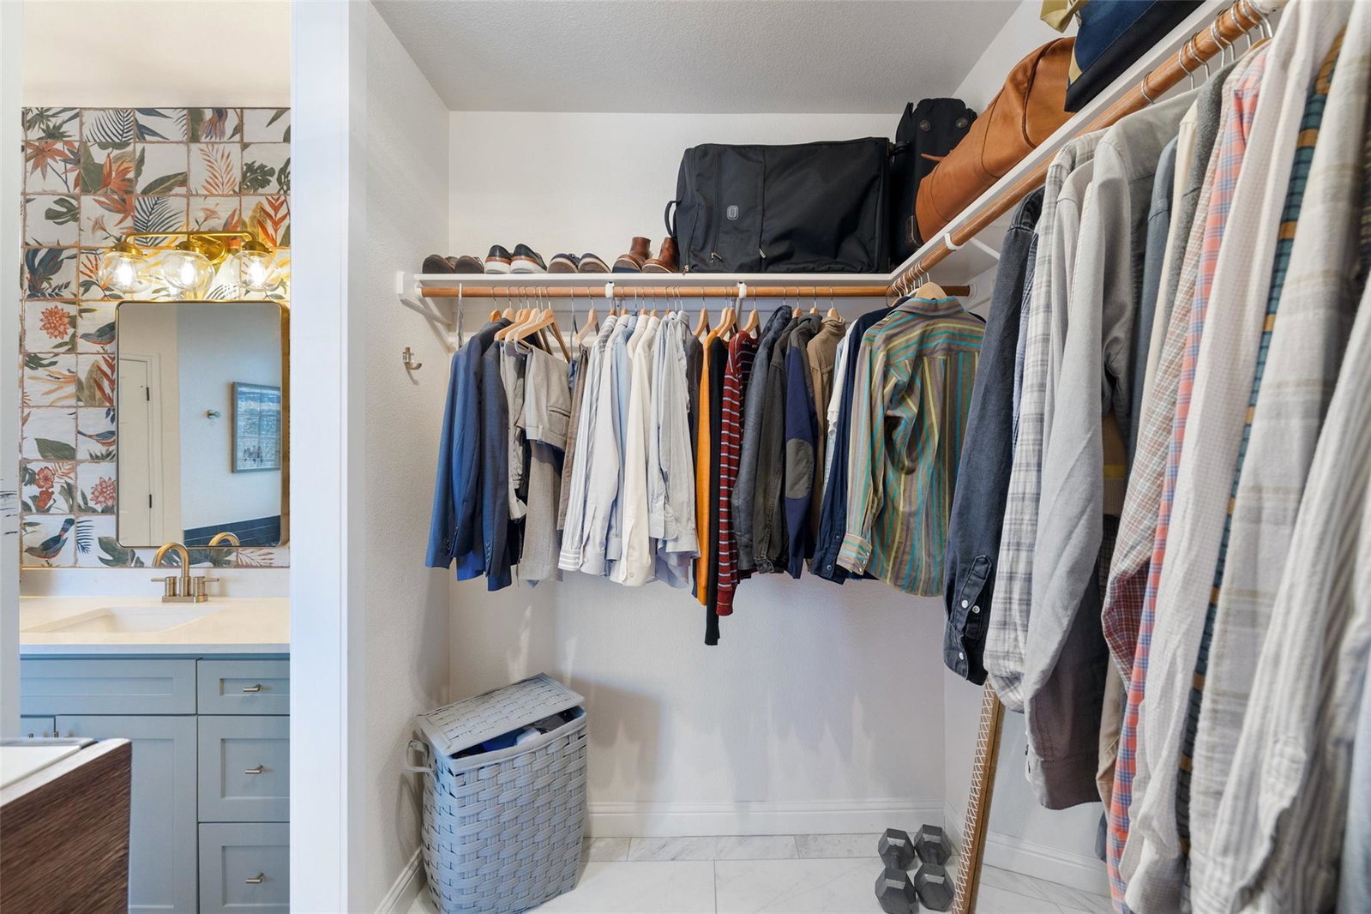
Pond-front. Cul-de-sac. Gated equestrian community. These three rarely align. 270 Mallet Court does. Sitting directly on The Polo Club’s main pond on a quiet cul-de-sac, this .34-acre lot puts the waterfront at center stage: long views from the main living spaces, a backyard that runs all the way to the bank, and the kind of stillness that’s hard to find this close to Austin. The floor plan delivers 3,483 square feet across four bedrooms, three-and-a-half baths, two living rooms, a private office, and a media room. The bones are exceptional, and the canvas is wide open. The family room anchors the main level with a full wall of windows framing the pond, a view that stops you mid-sentence. The open plan extends to the kitchen, where rich cabinetry, a central island, granite counters, a breakfast bar, and stainless steel appliances. A sun-drenched breakfast nook and formal dining room round out the main level. The primary suite on the main level has vaulted ceilings, a bay window sitting area, and an ensuite bath that is a genuine showstopper: floor-to-ceiling cobalt subway tile in both the walk-in shower and soaking tub surround, a botanical accent wall, and a powder blue double vanity. Plus a generously sized walk-in closet. Upstairs, three additional bedrooms, two full baths, a large game room, and a media room provide flexible space. Outside, 500 square feet of deck and patio - shaded by mature trees - overlooks the pond and the lush lawn below. The fenced yard running along the water is made for long afternoons: cast a line(supports catch-and-release fishing), plenty of space for a pool. Located within Dripping Springs ISD, The Polo Club offers a gated setting and well-maintained grounds that reflect the community’s character. Minutes from H-E-B and everyday conveniences, with a new Target planned nearby for 2028, close enough for a quick golf cart ride. Downtown Austin and the airport are a quick drive with the new Oak Hill Y.
/u.realgeeks.media/ashbyre/c1fefc98a401-final.png)
Additional Information
- Amenities
- Built-in Features, Breakfast Bar, Ceiling Fan(s), Chandelier, Ceiling-Vaulted, Crown Molding, Double Vanity, Eat-in Kitchen, Entrance Foyer, Granite Counters, Ceiling-High, Kitchen Island, Recessed Lighting, Primary Bedroom on Main, Open Floorplan, Pantry, Walk-In Closet(s), Smart Thermostat, Soaking Tub, Interior Steps, Multiple Living Areas, Multiple Dining Areas, Quartz Counters, Study/Home Office
- Interior Features
- Built-in Features, Breakfast Bar, Ceiling Fan(s), Chandelier, Ceiling-Vaulted, Crown Molding, Double Vanity, Eat-in Kitchen, Entrance Foyer, Granite Counters, Ceiling-High, Kitchen Island, Recessed Lighting, Primary Bedroom on Main, Open Floorplan, Pantry, Walk-In Closet(s), Smart Thermostat, Soaking Tub, Interior Steps, Multiple Living Areas, Multiple Dining Areas, Quartz Counters, Study/Home Office
- Exterior Features
- Exterior Steps, Gutters Full, Lighting, Private Yard
- Taxes
- $12,011
- HOA Frequency
- Monthly
- HOA Includes
- Common Area Maintenance, Maintenance Grounds, Sewer
- Appliances
- Built-In Electric Oven, Built-In Gas Range, Built-In Oven(s), Dishwasher, Disposal, Microwave, Stainless Steel Appliance(s), Electric Water Heater
- Heating
- Central, Electric
- Air Conditioning
- Attic Fan, Central Air
- Exterior Construction
- Masonry All Sides
- Stories
- 2
- Levels
- Two
- Roof
- Metal
- Garage Spaces
- 2
- School District
- Dripping Springs ISD
- Elementary School
- Sycamore Springs
- Middle School
- Sycamore Springs
- High School
- Dripping Springs
- View
- Pond
Mortgage Calculator
Listing courtesy of Compass RE Texas, LLC. Contact: (512) 853-0846
Brought to you by the Austin Board of REALTORS® All visitors are subject to ABoR Terms and Conditions of Use.