13 Rock Hollow Cir, Wimberley, TX 78676
- $550,000
- 3
- BD
- 3
- BA
- 2,299
- SqFt




- List Price
- $550,000
- Status
- ACTIVE
- Days on Market
- 29
- Price Change
- ▼ $25,000 1789430176
- MLS#
- 9930450
- Subtype
- Residential
- New Construction
- Yes
- Year Built
- 2026
- Bedrooms
- 3
- Bathrooms
- 3
- Full Baths
- 2
- Half Baths
- 1
- Living Area
- 2,299
- Lot Size
- 10,959
- Acres
- 0.25
- Subdivision
- Woodcreek Sec 11
- Neighborhood
- Woodcreek Sec 11
- MLS Area Major
- Comal/Guadalupe/Gonzales, Dripping Springs/Wimberley, Gillespie/Blanco, Kyle/Buda/San Marcos
Property Description
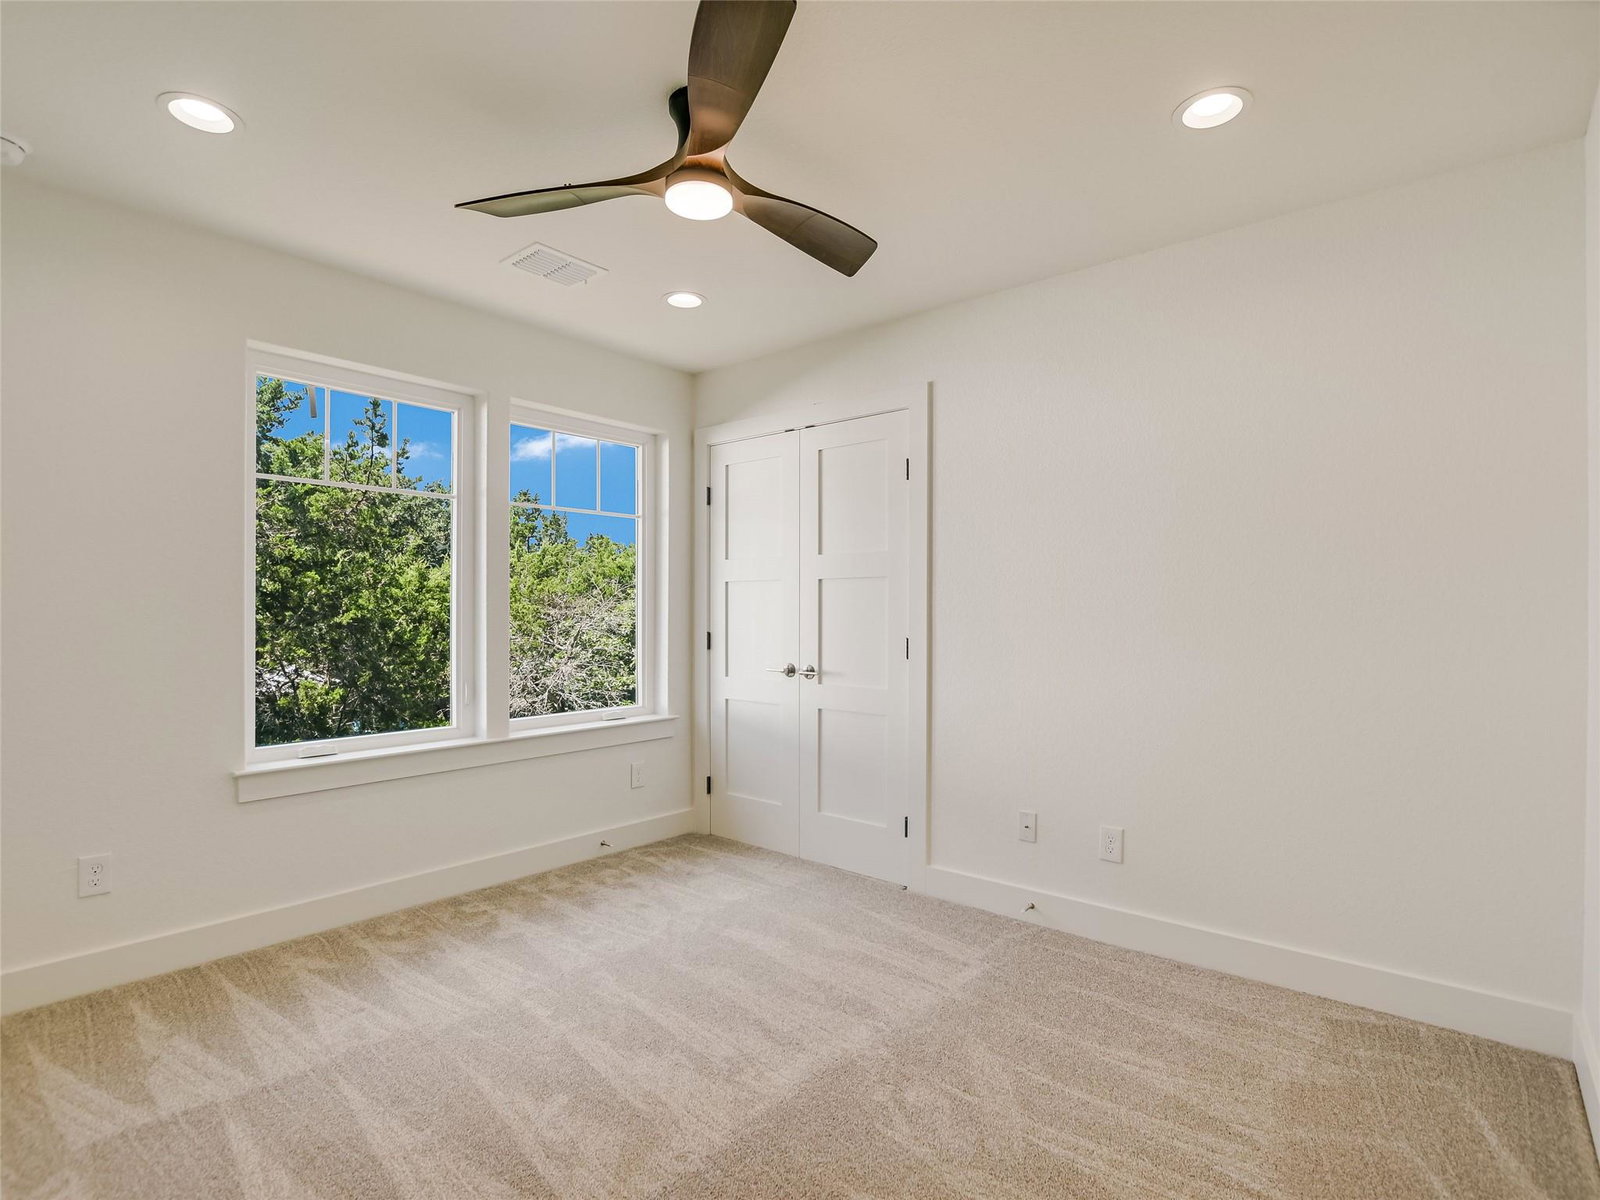
Welcome home to this exquisite new construction nestled in the serene Woodcreek community of Wimberley, where modern comfort meets tranquil living in a truly sought-after setting. Set on a private cul-de-sac lot, this residence welcomes you with an open, light-filled floor plan anchored by a formal dining area and a graceful flow from the gourmet kitchen into the inviting fireside living space. The chef's kitchen is a showpiece in its own right, featuring Carrara white quartz countertops, stainless steel appliances, and a built-in oven/microwave combo. Luxury vinyl plank flooring extends throughout the main level, which also offers a dedicated office at the front of the home. Step outside to the covered back patio, an idyllic spot to unwind while taking in the expansive yard. Upstairs, three generously proportioned bedrooms are joined by a spacious flex room, perfectly suited for a game room or entertainment space. The primary suite is a private retreat unto itself, boasting a walk-in shower, separate garden tub, dual vanities, and an expansive walk-in closet — with mornings made all the more special by a private ensuite balcony overlooking the backyard. A three-car garage, including one tandem space, provides generous storage and parking and comes pre-wired for an EV charger. Beyond the home itself, residents enjoy the quiet privacy and scenic charm that define Woodcreek's close-knit community. Additional refinements include soaring high ceilings, Pella Dual Low-E SunDefense windows, and premium Sherwin-Williams paint throughout.
/u.realgeeks.media/ashbyre/c1fefc98a401-final.png)
Additional Information
- Amenities
- Ceiling Fan(s), Ceiling-Vaulted, Quartz Counters, Double Vanity, Entrance Foyer, High Speed Internet, Interior Steps, Kitchen Island, Multiple Dining Areas, Multiple Living Areas, Open Floorplan, Pantry, Recessed Lighting, Smart Thermostat, Study/Home Office, Walk-In Closet(s)
- Interior Features
- Ceiling Fan(s), Ceiling-Vaulted, Quartz Counters, Double Vanity, Entrance Foyer, High Speed Internet, Interior Steps, Kitchen Island, Multiple Dining Areas, Multiple Living Areas, Open Floorplan, Pantry, Recessed Lighting, Smart Thermostat, Study/Home Office, Walk-In Closet(s)
- Exterior Features
- Balcony
- Taxes
- $749
- HOA Frequency
- Annually
- HOA Includes
- Common Area Maintenance
- Appliances
- Built-In Electric Oven, Cooktop, Dishwasher, Disposal, Electric Cooktop, Exhaust Fan, Microwave, Electric Oven, Plumbed For Ice Maker, RNGHD, Stainless Steel Appliance(s), Vented Exhaust Fan, Electric Water Heater
- Heating
- Central
- Air Conditioning
- Central Air
- Exterior Construction
- HardiPlank Type
- Stories
- 2
- Levels
- Two
- Roof
- Composition
- Garage Spaces
- 3
- School District
- Wimberley ISD
- Elementary School
- Jacobs Well
- Middle School
- Danforth
- High School
- Wimberley
Mortgage Calculator
Listing courtesy of Kuper Sotheby's Int'l Realty. Contact: (512) 820-7028
Brought to you by the Austin Board of REALTORS® All visitors are subject to ABoR Terms and Conditions of Use.