8416 Priest River Dr, Round Rock, TX 78681
- $469,500
- 4
- BD
- 3
- BA
- 2,345
- SqFt








- List Price
- $469,500
- Status
- ACTIVE
- Days on Market
- 66
- Price Change
- ▼ $5,000 1788230223
- MLS#
- 9922628
- Subtype
- Residential
- Year Built
- 1991
- Bedrooms
- 4
- Bathrooms
- 3
- Full Baths
- 2
- Half Baths
- 1
- Living Area
- 2,345
- Lot Size
- 6,677
- Acres
- 0.15
- Subdivision
- Fern Bluff Sec 02 Amd
- Neighborhood
- Fern Bluff Sec 02 Amd
- MLS Area Major
- Georgetown, Round Rock
Property Description
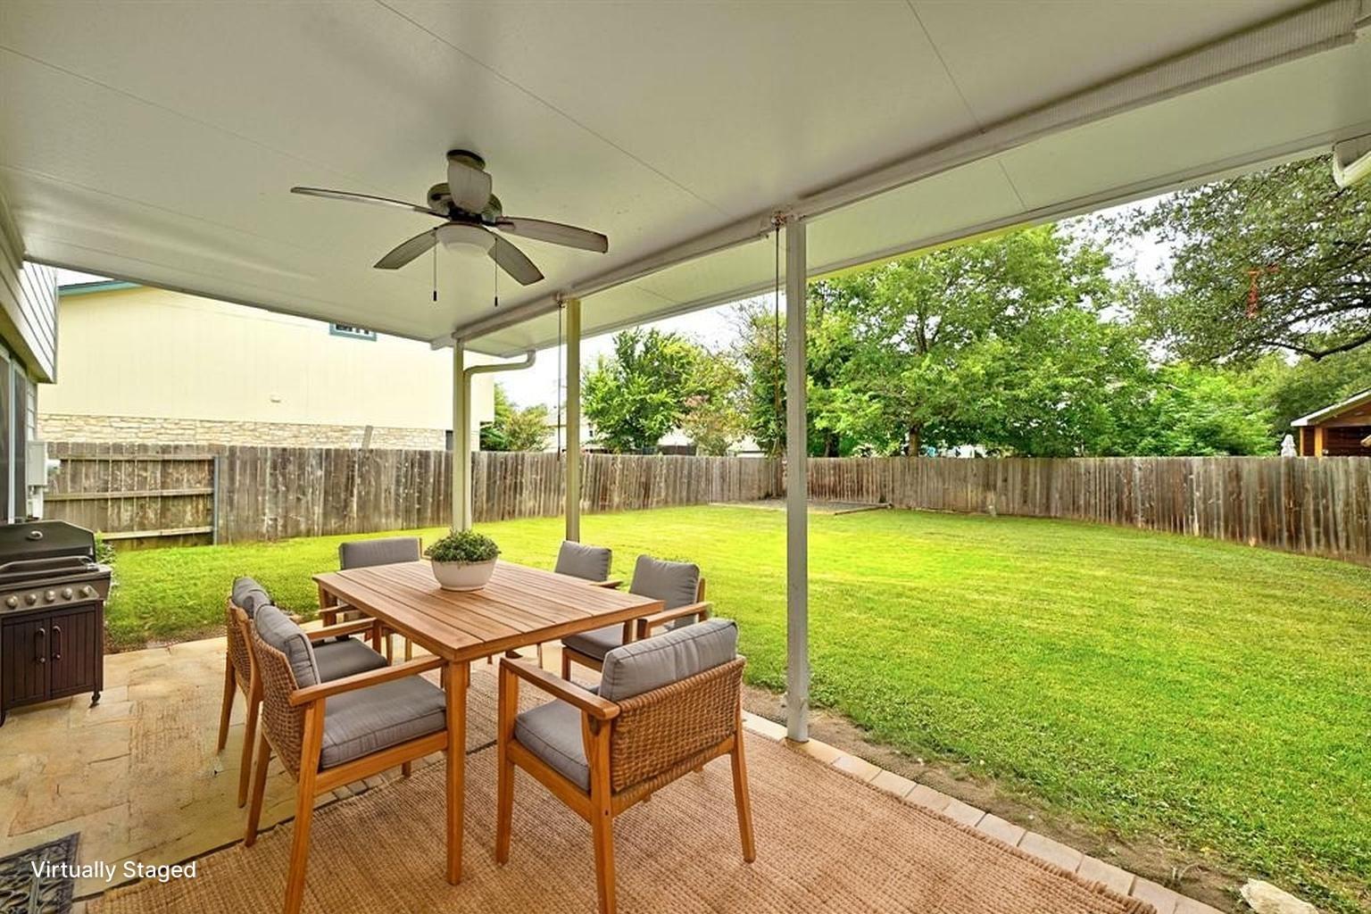
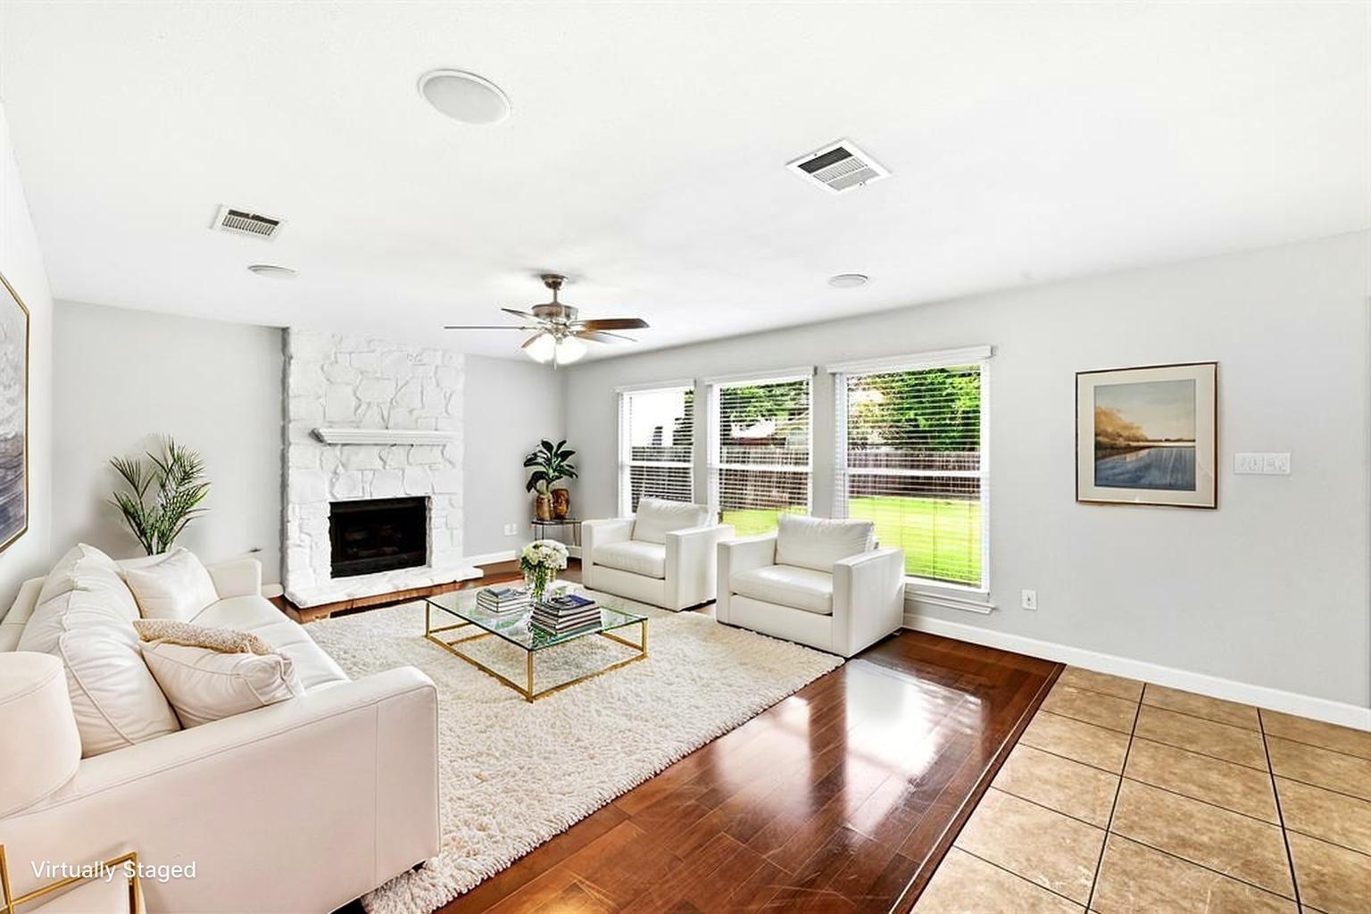
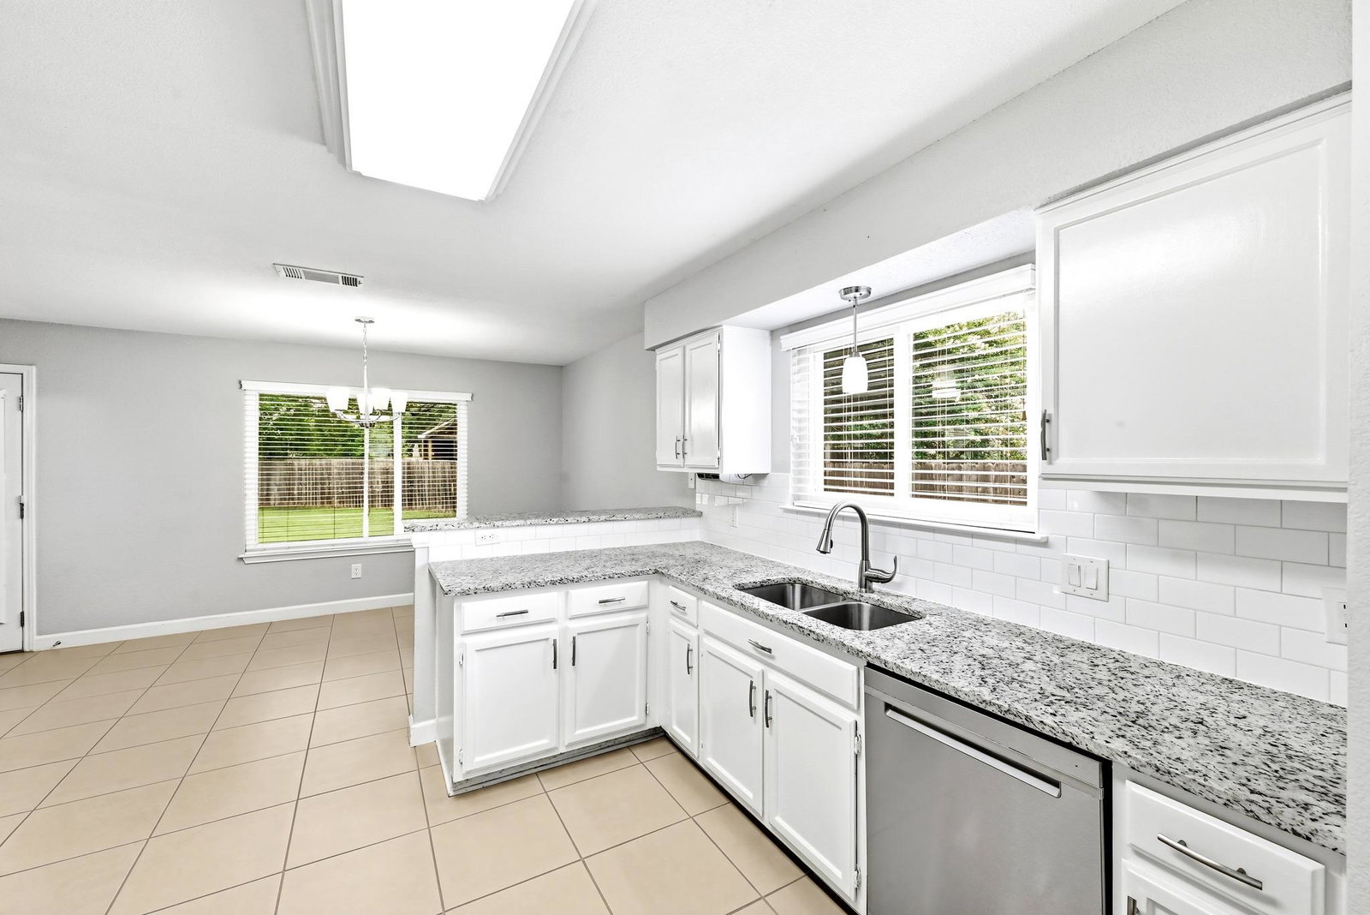
Tastefully updated throughout. Full Sprinkler system. Move-in ready. Low tax rate of 1.7073%. No HOA. Granite counters. Subway tile backsplash. Stainless steel appliances. Wood floors. Oversized covered patio with shades and ceiling fan. Huge backyard with room for a pool. Great floor plan with no wasted space. 2,345 square feet. 4 bedrooms plus a Game room plus a Bonus Room that could be a Study or Dining Room. 2.5 baths. 2-car garage. Family room with fireplace. Recessed lights. Natural gas. Primary suite with separate shower, a garden tub, dual vanity, and walk-in closet. 0.1533-acre 60'x130' lot. Close to Fern Bluff MUD Park with playgrounds, sports fields, pickleball courts, tennis courts, basketball courts, volleyball courts, trails, covered pavilion, and greenbelts. Top-rated Round Rock ISD schools. Walk to Friendly Oaks Neighborhood Park, only one block away. Quiet Street. Washer and Dryer convey. Roof 2024. HVAC 2017. Cement Fiber Siding 2025. Water Heater 2017. Electricity is TXU. Water-Sewer-Trash is Fern Bluff MUD. Gas is Atmos. Cable is Spectrum or ATT. 16 minutes to Apple. 27 minutes to Downtown Austin. 17 minutes to The Domain. 31 minutes to the Airport. 5 minutes to H-E-B on 620. 12 minutes to Dell. 32 minutes to Tesla. https://fernbluffmud.org/
/u.realgeeks.media/ashbyre/c1fefc98a401-final.png)
Additional Information
- Amenities
- Breakfast Bar, Ceiling-High, Granite Counters, High Speed Internet, Interior Steps, Multiple Dining Areas, Multiple Living Areas, Open Floorplan, Pantry, Recessed Lighting, Storage, Study/Home Office, Walk-In Closet(s)
- Interior Features
- Breakfast Bar, Ceiling-High, Granite Counters, High Speed Internet, Interior Steps, Multiple Dining Areas, Multiple Living Areas, Open Floorplan, Pantry, Recessed Lighting, Storage, Study/Home Office, Walk-In Closet(s)
- Exterior Features
- Private Yard
- Taxes
- $7,899
- Appliances
- Dishwasher, Disposal, Free-Standing Range
- Heating
- Central, Natural Gas
- Air Conditioning
- Central Air, Electric
- Exterior Construction
- HardiPlank Type, Masonry All Sides, Stone Veneer
- Stories
- 2
- Levels
- Two
- Roof
- Composition
- Garage Spaces
- 2
- School District
- Round Rock ISD
- Elementary School
- Fern Bluff
- Middle School
- Chisholm Trail
- High School
- Round Rock
- View
- No View
Mortgage Calculator
Listing courtesy of The Kiefer Group. Contact: (512) 970-0709
Brought to you by the Austin Board of REALTORS® All visitors are subject to ABoR Terms and Conditions of Use.