9309 Sweetgum Dr, Austin, TX 78748
- $344,000
- 3
- BD
- 3
- BA
- 1,422
- SqFt




- List Price
- $344,000
- Status
- ACTIVE
- Days on Market
- 52
- Price Change
- ▼ $5,000 1787849638
- MLS#
- 9917473
- Subtype
- Residential
- Year Built
- 2012
- Bedrooms
- 3
- Bathrooms
- 3
- Full Baths
- 2
- Half Baths
- 1
- Living Area
- 1,422
- Lot Size
- 7,679
- Acres
- 0.18
- Subdivision
- Sage Meadow
- Neighborhood
- SAGE MEADOW
- MLS Area Major
- Austin - South, Austin - Southwest
Property Description
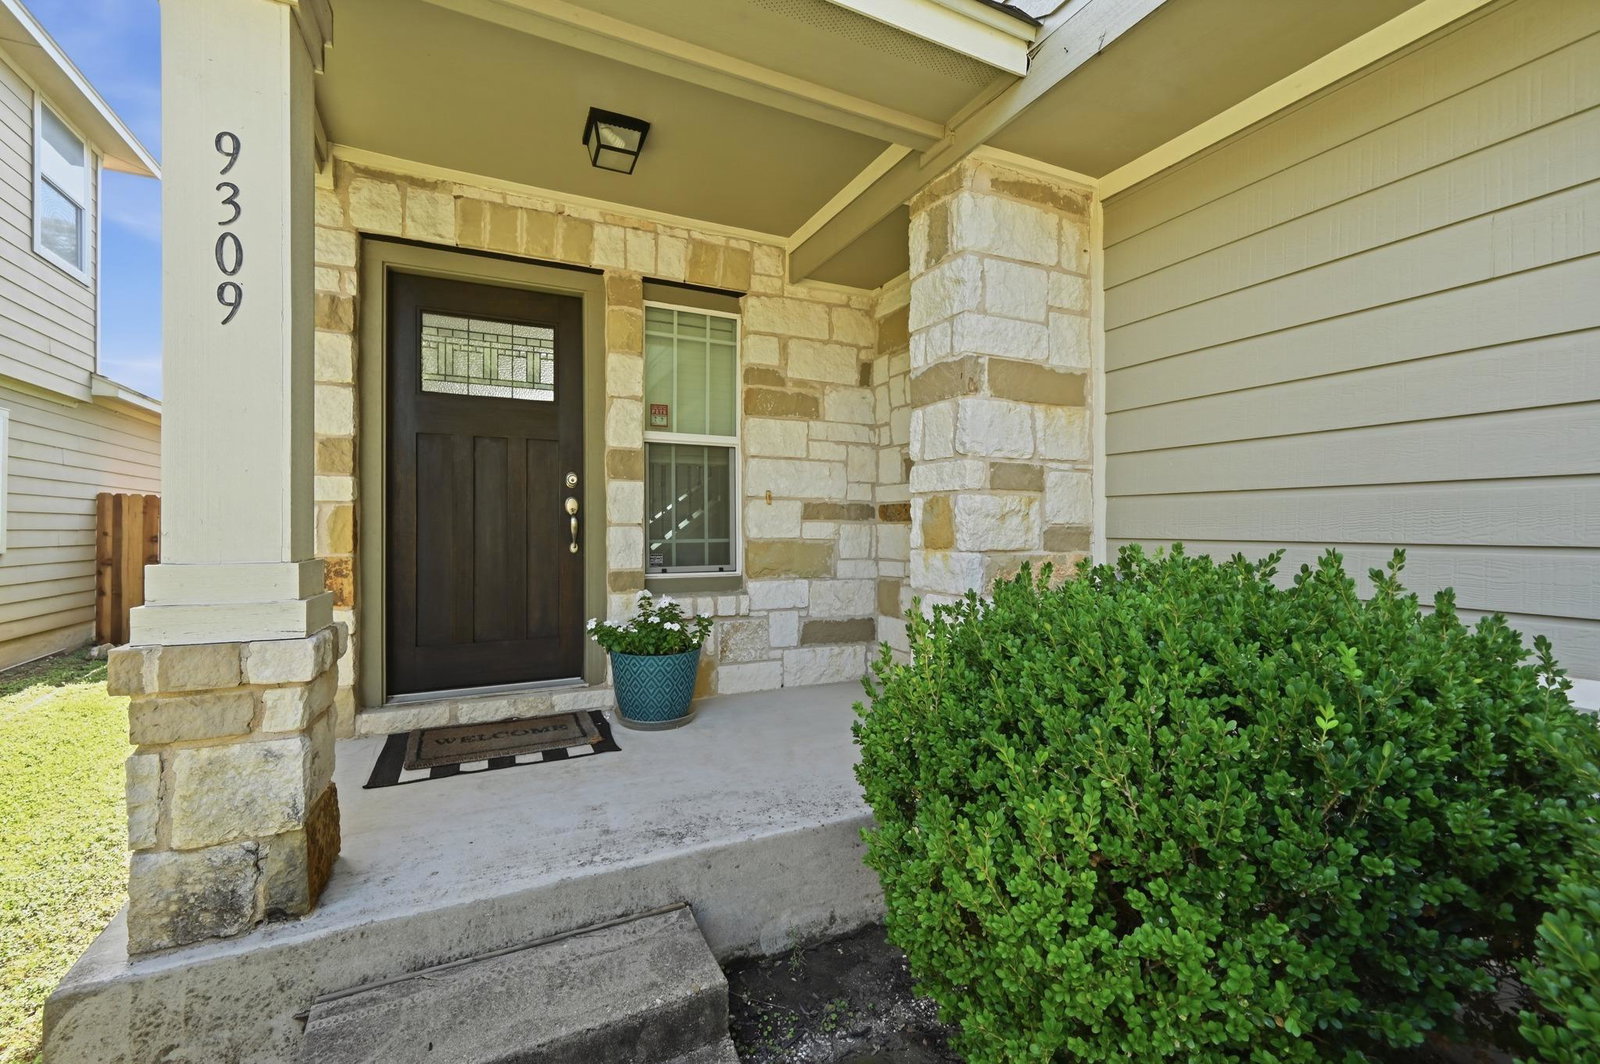
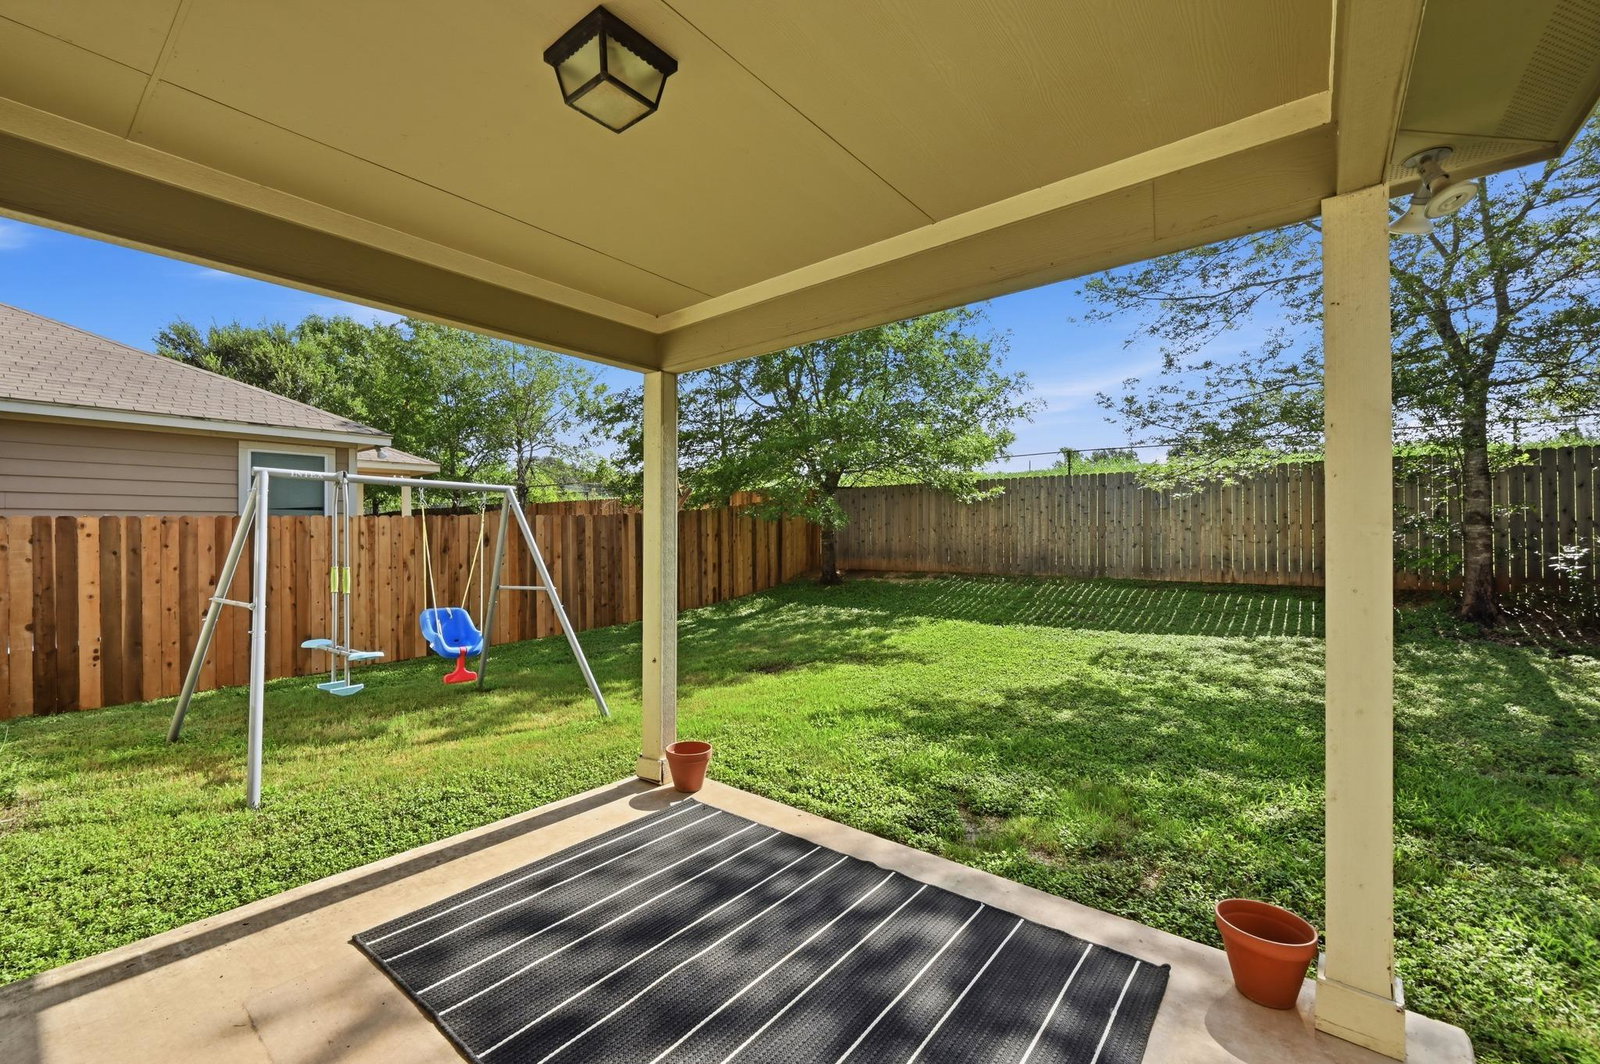
Move-in ready in South Austin with the big-ticket updates already done. This beautifully refreshed 78748 home pairs an open, light-filled layout with major recent improvements, including a new HVAC system (2026), new carpet (2026), new dishwasher (2026), and new roof (2025)—offering buyers comfort, convenience, and peace of mind from day one. Step inside to soaring vaulted ceilings, abundant natural light, and an open floor plan designed for easy everyday living and entertaining. Engineered hardwood floors add warmth throughout the main living areas, while an open staircase with wrought iron balusters gives the space architectural character. The generous kitchen features granite countertops, stainless steel appliances, open shelving, abundant cabinetry, and an easy connection to the dining and living spaces. Upstairs, the spacious primary suite feels like a true retreat with vaulted ceilings, dual vanities, a garden soaking tub, separate walk-in shower, and generous closet space. Fresh new carpet adds comfort throughout the bedrooms. Outside, a covered patio extends the living space into the fully fenced backyard—perfect for grilling, pets, play, or relaxing under the Texas sky. A mature shade tree and covered front porch add to the home’s welcoming curb appeal. With major systems already updated and a convenient South Austin location close to shopping, dining, parks, and major commuter routes, this home offers the combination buyers are looking for: move-in-ready condition, functional living spaces, and an established 78748 location. Come see how easy South Austin living can be.
/u.realgeeks.media/ashbyre/c1fefc98a401-final.png)
Additional Information
- Amenities
- Ceiling-High, Ceiling-Vaulted, Pantry, Study/Home Office, Walk-In Closet(s)
- Interior Features
- Ceiling-High, Ceiling-Vaulted, Pantry, Study/Home Office, Walk-In Closet(s)
- Exterior Features
- None
- Taxes
- $7,214
- HOA Frequency
- Monthly
- HOA Includes
- Common Area Maintenance
- Appliances
- Dishwasher, Disposal, Microwave, Oven, Refrigerator, Vented Exhaust Fan
- Heating
- Central
- Air Conditioning
- Central Air
- Exterior Construction
- HardiPlank Type, Stone Veneer
- Stories
- 2
- Levels
- Two
- Roof
- Composition
- Garage Spaces
- 2
- School District
- Austin ISD
- Elementary School
- Casey
- Middle School
- Paredes
- High School
- Akins
- View
- No View
Mortgage Calculator
Listing courtesy of Kifer Sparks Agency. Contact: (512) 270-8587
Brought to you by the Austin Board of REALTORS® All visitors are subject to ABoR Terms and Conditions of Use.