7701 Mullen Dr, Austin, TX 78757
- $2,295,000
- 5
- BD
- 4
- BA
- 3,611
- SqFt




- List Price
- $2,295,000
- Status
- ACTIVE UNDER CONTRACT
- Days on Market
- 48
- MLS#
- 9916562
- Subtype
- Residential
- New Construction
- Yes
- Year Built
- 2026
- Bedrooms
- 5
- Bathrooms
- 4
- Full Baths
- 4
- Living Area
- 3,611
- Lot Size
- 11,325
- Acres
- 0.26
- Subdivision
- Meadowlawn Addn
- Neighborhood
- Meadowlawn Addn
- MLS Area Major
- Austin - North Central
Property Description
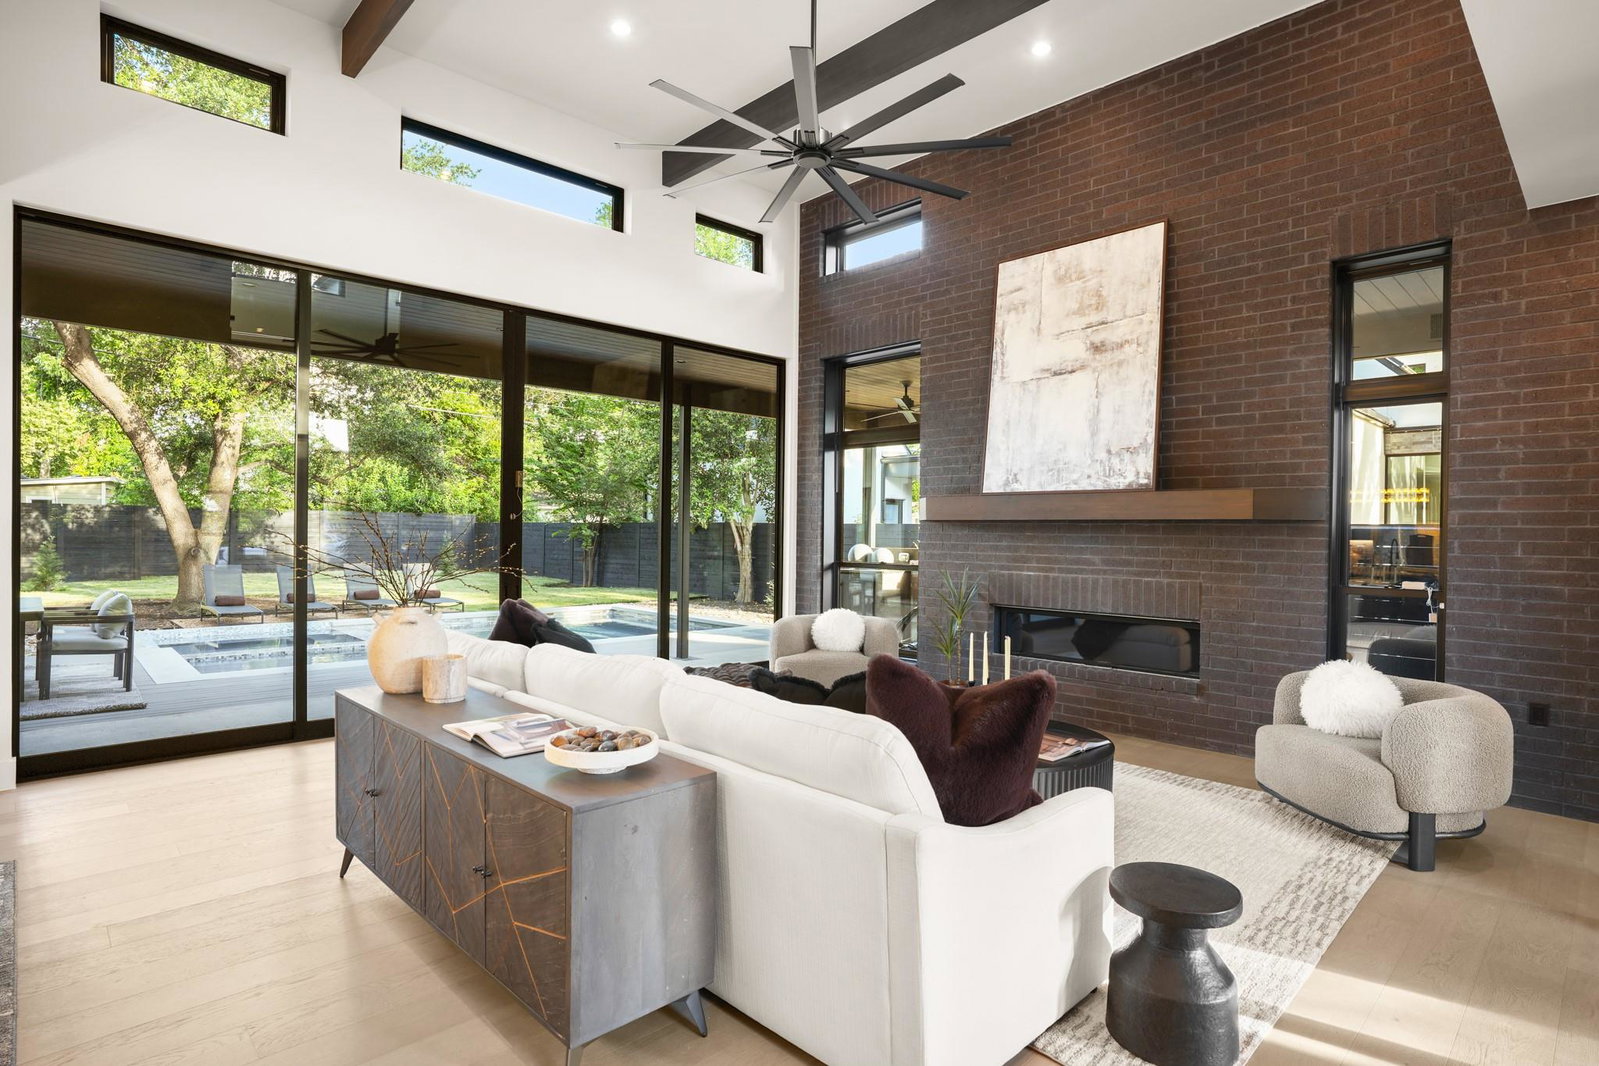
Luxury new construction in the heart of Crestview by Austin HBA MAX Award winner Essential Elements Custom Homes! This stunning 5-bedroom, 4-bath home spans 3,611 SF and checks ALL the boxes. The chef's kitchen features high-end appliances including a 48" built-in refrigerator and custom-built cabinetry throughout. Step outside to your private resort: heated pool and spa, plus a full outdoor kitchen with 42" built-in grill and outdoor refrigerator — built for year-round entertaining. Home also has two additional king-sized suites with walk in showers. A large balcony, standing-seam metal roof, and designer finishes deliver quality beyond the ordinary. Zoned to Brentwood Elementary, Lamar Middle, and McCallum High, and minutes from The Domain, downtown, and Crestview's beloved local shops and eateries. New construction at this level rarely comes available in 78757.
/u.realgeeks.media/ashbyre/c1fefc98a401-final.png)
Additional Information
- Amenities
- Bar, Breakfast Bar, Built-in Features, Ceiling Fan(s), Coffered Ceiling(s), Ceiling-High, Ceiling-Vaulted, Chandelier, Stone Counters, Double Vanity, Eat-in Kitchen, Entrance Foyer, In-Law Floorplan, Interior Steps, Kitchen Island, Low Flow Plumbing Fixtures, Multiple Living Areas, Natural Woodwork, Open Floorplan, Pantry, Primary Bedroom on Main, Recessed Lighting, Smart Thermostat, Soaking Tub, Storage, Track Lighting, Walk-In Closet(s), Wired for Data
- Interior Features
- Bar, Breakfast Bar, Built-in Features, Ceiling Fan(s), Coffered Ceiling(s), Ceiling-High, Ceiling-Vaulted, Chandelier, Stone Counters, Double Vanity, Eat-in Kitchen, Entrance Foyer, In-Law Floorplan, Interior Steps, Kitchen Island, Low Flow Plumbing Fixtures, Multiple Living Areas, Natural Woodwork, Open Floorplan, Pantry, Primary Bedroom on Main, Recessed Lighting, Smart Thermostat, Soaking Tub, Storage, Track Lighting, Walk-In Closet(s), Wired for Data
- Exterior Features
- Balcony, Barbecue, Gas Grill, Gutters Full, Outdoor Grill, Private Yard
- Taxes
- $36,000
- Appliances
- Bar Fridge, Built-In Electric Oven, Built-In Freezer, Cooktop, Dishwasher, Disposal, Down Draft, ENERGY STAR Qualified Appliances, ENERGY STAR Qualified Dishwasher, ENERGY STAR Qualified Freezer, ENERGY STAR Qualified Water Heater, Exhaust Fan, Gas Cooktop, Ice Maker, Indoor Grill, Microwave, Double Oven, Free-Standing Range, Refrigerator, Stainless Steel Appliance(s), Vented Exhaust Fan, Tankless Water Heater, Water Purifier, Water Purifier Owned, Wine Refrigerator
- Heating
- Central
- Air Conditioning
- Ceiling Fan(s), Central Air, Electric, Exhaust Fan, Humidity Control, Multi Units, Zoned
- Exterior Construction
- Brick, Cedar, Concrete, Frame, Glass, HardiPlank Type, ICAT Recessed Lighting, Attic/Crawl Hatchway(s) Insulated, Blown-In Insulation, Masonry Partial, Stucco
- Stories
- 2
- Levels
- Two
- Roof
- Metal
- Pool
- Yes
- Garage Spaces
- 2
- School District
- Austin ISD
- Elementary School
- Brentwood
- Middle School
- Lamar (Austin ISD)
- High School
- McCallum
- View
- No View
Mortgage Calculator
Listing courtesy of MINDSET REALTY LLC. Contact: 512-815-4740
Brought to you by the Austin Board of REALTORS® All visitors are subject to ABoR Terms and Conditions of Use.