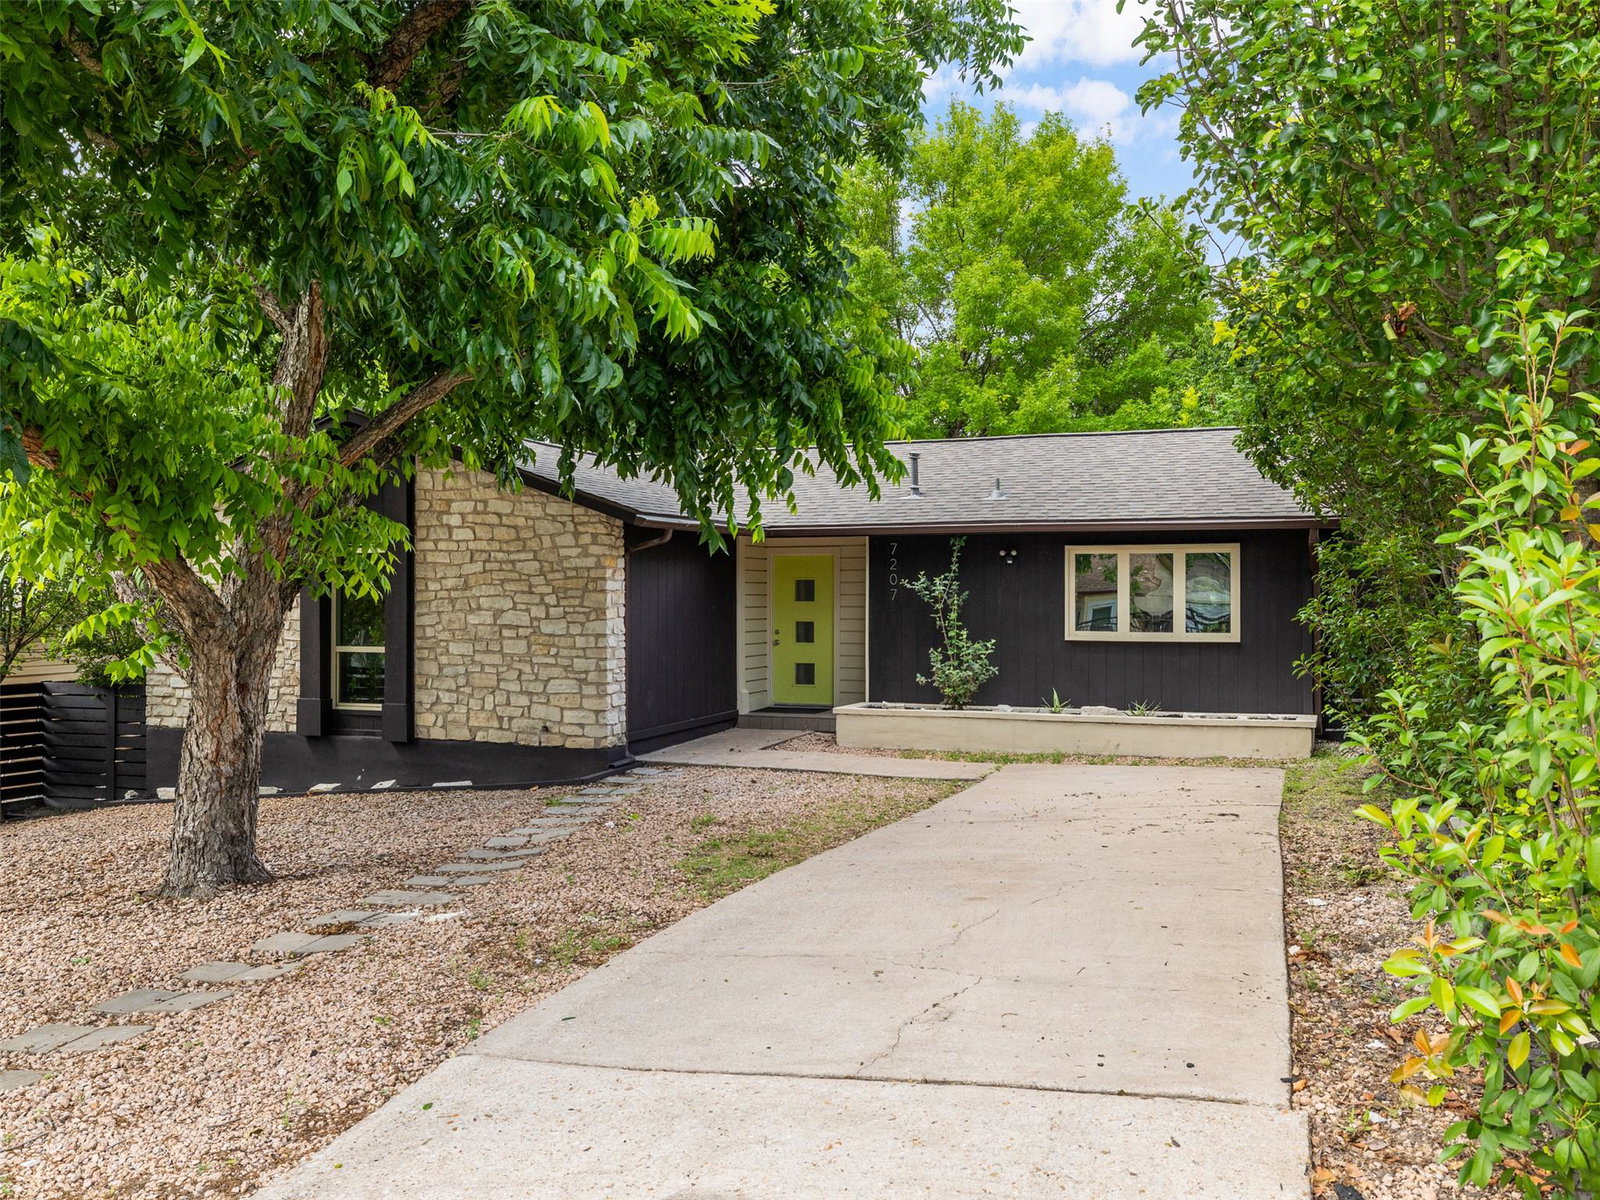
7207 Ellington Cir, Austin, TX 78724
- $295,000
- 3
- BD
- 2
- BA
- 1,210
- SqFt


- List Price
- $295,000
- Status
- ACTIVE
- Days on Market
- 48
- MLS#
- 9916040
- Subtype
- Residential
- Year Built
- 1977
- Bedrooms
- 3
- Bathrooms
- 2
- Full Baths
- 2
- Living Area
- 1,210
- Lot Size
- 6,046
- Acres
- 0.14
- Subdivision
- Colony Park Sec 01 Ph 01
- Neighborhood
- Colony Park Sec 01 Ph 01
- MLS Area Major
- Austin - East
Property Description
Completely remodeled from top to bottom, this beautifully updated Colony Park home offers the perfect blend of modern upgrades and East Austin convenience. Major improvements include a new roof, durable cement siding, and extensive interior renovations that make the home truly move-in ready. Inside, you'll find a thoughtfully redesigned interior featuring updated finishes, a refreshed kitchen and bathrooms, and a bright, welcoming layout designed for comfortable everyday living. Every detail has been carefully considered to create a home that feels both stylish and functional. Step outside to enjoy the extended back deck, perfect for entertaining, relaxing, or enjoying your private backyard space. A detached storage shed with electrical service provides incredible flexibility for a workshop, hobby space, studio, home gym, or additional storage. Located in the established Colony Park community, this property offers easy access to Highway 183, SH-130, Downtown Austin, Austin-Bergstrom International Airport, Tesla, and major employers, making it an ideal option for homeowners seeking affordability without sacrificing convenience. Built in 1977 and offering approximately 1,210 square feet, the home combines the character of an established neighborhood with the peace of mind that comes from extensive recent updates. As East Austin continues to grow, this home offers an opportunity to enjoy a move-in ready property in an area benefiting from ongoing investment and future development.
/u.realgeeks.media/ashbyre/c1fefc98a401-final.png)
Additional Information
- Amenities
- Ceiling Fan(s), Kitchen Island, Open Floorplan, Primary Bedroom on Main, Walk-In Closet(s)
- Interior Features
- Ceiling Fan(s), Kitchen Island, Open Floorplan, Primary Bedroom on Main, Walk-In Closet(s)
- Exterior Features
- Rain Gutters
- Taxes
- $4,429
- Appliances
- Dishwasher, Dryer, Microwave, Refrigerator, Washer
- Heating
- Central
- Air Conditioning
- Ceiling Fan(s), Central Air
- Exterior Construction
- Metal Siding
- Stories
- 1
- Levels
- One
- Roof
- Composition
- School District
- Austin ISD
- Elementary School
- Jordan
- Middle School
- Garcia
- High School
- Lyndon B Johnson (Austin ISD)
Mortgage Calculator
Listing courtesy of Pure Realty. Contact: (512) 636-6472
Brought to you by the Austin Board of REALTORS® All visitors are subject to ABoR Terms and Conditions of Use.