12213 Prairie Glen Ct, Del Valle, TX 78617
- $329,900
- 4
- BD
- 3
- BA
- 2,015
- SqFt


- List Price
- $329,900
- Status
- ACTIVE
- Days on Market
- 169
- Price Change
- ▼ $15,000 1784229523
- MLS#
- 9915109
- Subtype
- Residential
- Year Built
- 2010
- Bedrooms
- 4
- Bathrooms
- 3
- Full Baths
- 2
- Half Baths
- 1
- Living Area
- 2,015
- Lot Size
- 5,092
- Acres
- 0.12
- Subdivision
- Stoney Ridge Ph B Sec 02
- Neighborhood
- Stoney Ridge Ph B Sec 02
- MLS Area Major
- Austin - Southeast, Bastrop/Smithville
Property Description
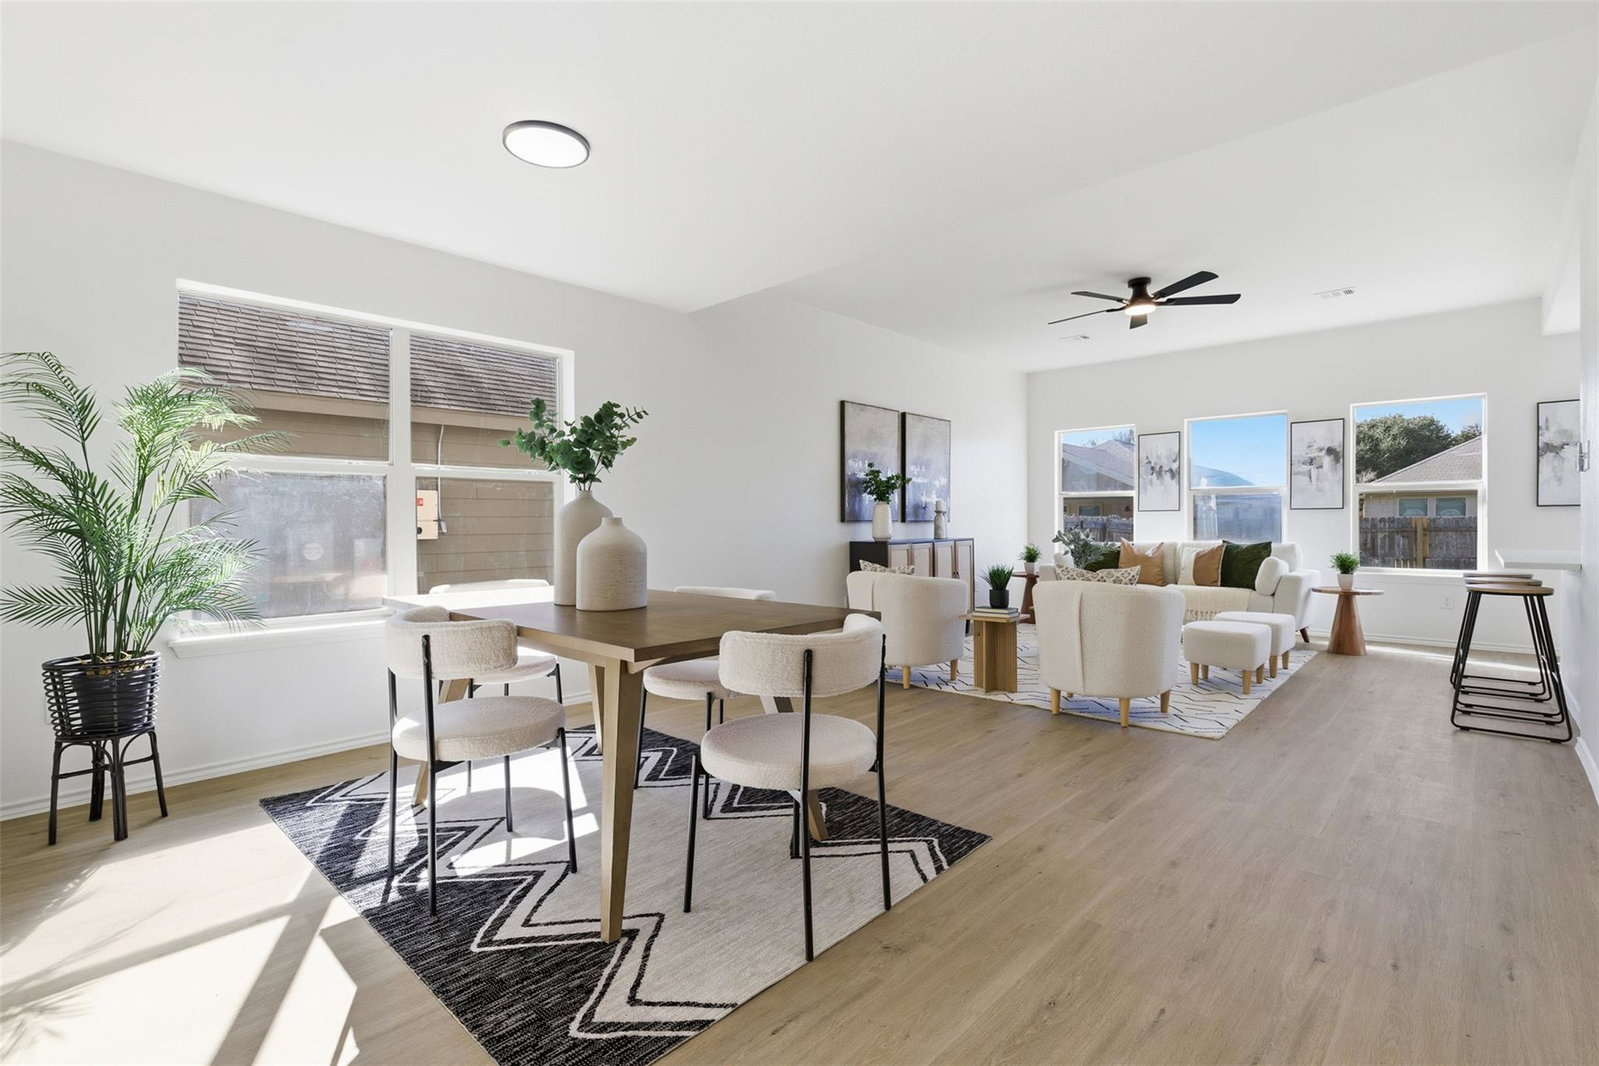
INCREDIBLE OWNER FINANCING AVAILABLE!! $30K DOWN. Located in the welcoming community of Del Valle, 12213 Prairie Glen offers the perfect balance of comfort, space, and charm. The neighborhood is beautifully maintained with peaceful streets and a friendly atmosphere that makes it ideal for evening strolls and gathering with neighbors. As you walk in, you’re immediately greeted by an open-concept layout filled with natural light that highlights the home’s spacious design. This four-bedroom, two-and-a-half-bath home features a thoughtfully designed floor plan with the primary bedroom conveniently located on the main floor for added privacy. Upstairs, you’ll find three additional bedrooms along with a versatile flex space that can serve as a game room, office, or second living area. With its generous layout and inviting feel, this home is perfectly suited for both everyday living and memorable family gatherings.
/u.realgeeks.media/ashbyre/c1fefc98a401-final.png)
Additional Information
- Amenities
- Open Floorplan, Primary Bedroom on Main, Walk-In Closet(s)
- Interior Features
- Open Floorplan, Primary Bedroom on Main, Walk-In Closet(s)
- Exterior Features
- None
- Taxes
- $7,213
- HOA Frequency
- Annually
- HOA Includes
- See Remarks
- Appliances
- Gas Range, Microwave
- Heating
- Central
- Air Conditioning
- Ceiling Fan(s), Central Air
- Exterior Construction
- Brick, HardiPlank Type
- Stories
- 2
- Levels
- Two
- Roof
- Shingle
- Garage Spaces
- 2
- School District
- Del Valle ISD
- Elementary School
- Popham
- Middle School
- Del Valle
- High School
- Del Valle
Mortgage Calculator
Listing courtesy of La Casa Realty Group. Contact: (512) 762-7708
Brought to you by the Austin Board of REALTORS® All visitors are subject to ABoR Terms and Conditions of Use.