605 W 11th St, Elgin, TX 78621
- $299,500
- 4
- BD
- 2
- BA
- 2,100
- SqFt






- List Price
- $299,500
- Status
- ACTIVE
- Days on Market
- 163
- Price Change
- ▼ $30,400 1786741430
- MLS#
- 9914725
- Subtype
- Residential
- Year Built
- 1955
- Bedrooms
- 4
- Bathrooms
- 2
- Full Baths
- 2
- Living Area
- 2,100
- Lot Size
- 17,162
- Acres
- 0.39
- Subdivision
- Sunset Heights
- Neighborhood
- Sunset Heights
- MLS Area Major
- Bastrop/Smithville, Elgin/Manor, Hutto/Taylor/Coupland
Property Description
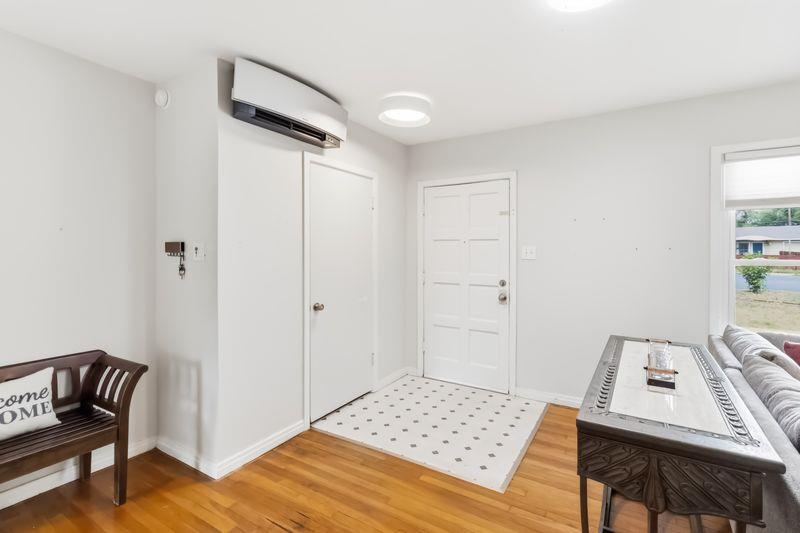
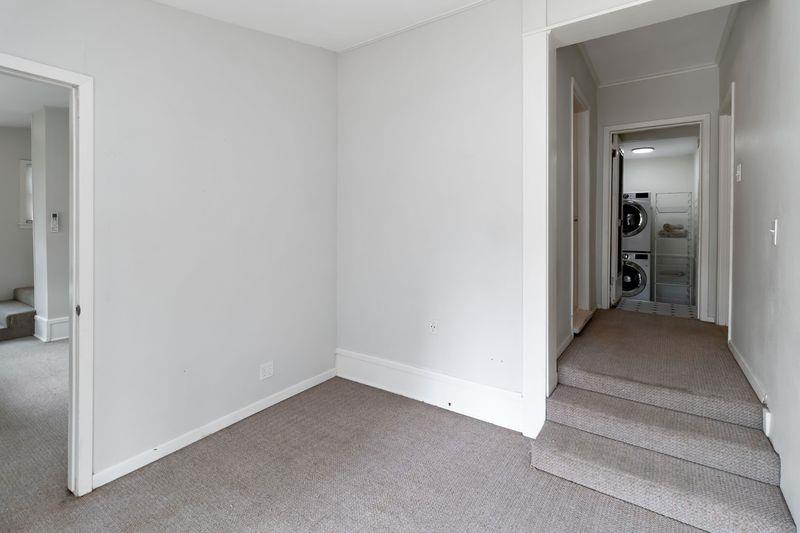
Newly Painted Exterior. Sprawling 4 BR/2 Bath ranch-style bungalow perfect for multi-generational living, located on a large lot with a fenced backyard close to schools, parks, and historic Main Street. Unique floor plan offers a split layout with 2 BR/1BA located on one side of the house and a large master bedroom and renovated bathroom on the other side. Spacious living room, separate dining area, bright kitchen area and two bonus rooms located off the kitchen at the back of the house. Garage has been converted into a studio with a separate entrance and dedicated kitchen, which could be used as a fourth bedroom suite for older kids or mother-in-law suite, craft studio or game room for the family. Laundry room includes stacked washer and dryer. Extra features include 6 - Mini split AC systems, refrigerator, dishwasher LED lighting throughout and sky lights. Double pane windows installed 2019. Roof installed in 2021. Replaced all cast-iron and steel pipes and the Electrical Panel in 2021. Large fenced yard includes raised garden beds and two sheds for your bikes and gardening tools.
/u.realgeeks.media/ashbyre/c1fefc98a401-final.png)
Additional Information
- Amenities
- Ceiling Fan(s), Chandelier, Laminate Counters, Multiple Living Areas, Primary Bedroom on Main, Stackable W/D Connections, Study/Home Office
- Interior Features
- Ceiling Fan(s), Chandelier, Laminate Counters, Multiple Living Areas, Primary Bedroom on Main, Stackable W/D Connections, Study/Home Office
- Exterior Features
- Garden, Rain Gutters, Private Yard
- Appliances
- Microwave, Free-Standing Gas Oven, Refrigerator, Washer/Dryer Stacked, Water Heater
- Heating
- Ductless
- Air Conditioning
- Ductless
- Exterior Construction
- Vinyl Siding
- Stories
- 1
- Levels
- One
- Roof
- Shingle
- School District
- Elgin ISD
- Elementary School
- Neidig
- Middle School
- Elgin
- High School
- Elgin
Mortgage Calculator
Listing courtesy of Heart of the Pines Real Estate. Contact: (512) 303-5709
Brought to you by the Austin Board of REALTORS® All visitors are subject to ABoR Terms and Conditions of Use.