1711 Manada Trl, Leander, TX 78641
- $799,000
- 4
- BD
- 4
- BA
- 3,564
- SqFt




- List Price
- $799,000
- Status
- ACTIVE
- Days on Market
- 71
- MLS#
- 9912773
- Subtype
- Residential
- Year Built
- 2012
- Bedrooms
- 4
- Bathrooms
- 4
- Full Baths
- 3
- Half Baths
- 1
- Living Area
- 3,564
- Lot Size
- 8,394
- Acres
- 0.19
- Subdivision
- Caballo Ranch Sec 02
- Neighborhood
- Caballo Ranch Sec 02
- MLS Area Major
- Cedar Park/Leander, Northwest Travis Co.
Property Description
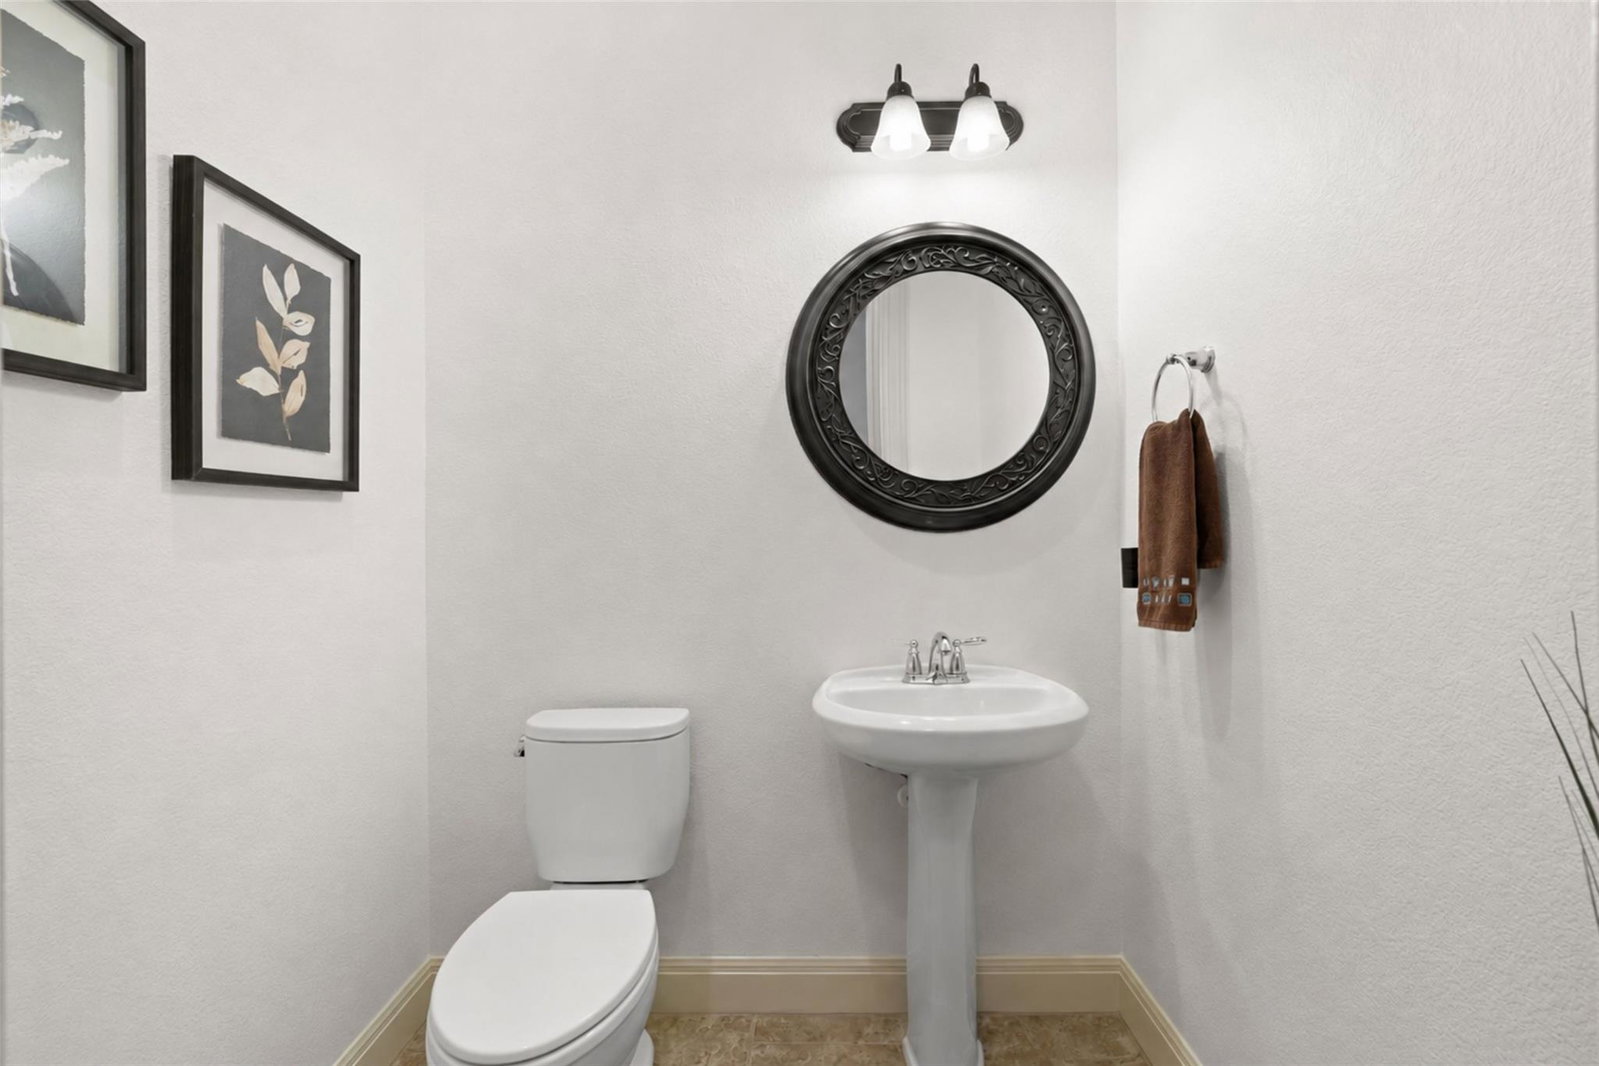
This spacious home with upgrades is beautifully set among mature trees & backs to a serene greenbelt with the Block House Creek in the Caballo Ranch neighborhood, zoned to top-rated Leander ISD schools. Thoughtful improvements provide peace of mind, including a roof replaced in 2021, downstairs HVAC replaced in 2022, upstairs HVAC replaced in 2023, fresh paint and new microwave in May 2026, new carpet downstairs, fence replacement in 2023, updated lawn irrigation system in 2025, 10-year smoke detectors installed, & all four toilets replaced. Inside, an open floor plan with high ceilings & expansive windows creates a bright atmosphere throughout. The living room features a striking stone fireplace, while the kitchen offers granite countertops, an oversized island, abundant dark wood cabinetry with pullout drawers, stainless steel appliances, a pantry, & a breakfast area perfect for casual meals.A separate dining room provides an elegant space for special gatherings. A dedicated office with French doors offers privacy for work or study & a convenient mud room keeps everyday essentials organized. The primary bedroom has an ensuite bath featuring a dual vanity, walk-in shower, & a generously sized walk-in closet. Upstairs, a large flex space & versatile family room offer endless possibilities, whether used as a media room, playroom, or additional lounge area. Three additional sizable bedrooms provide flexibility, each with its own closet. Two bedrooms share a Jack-&-Jill bath, while the third is located near a full bath. Outdoors, the spacious fenced backyard is shaded by several mature trees & features a patio where you can relax, take in the peaceful greenbelt views, & enjoy the sounds of the creek nearby. Residents enjoy community amenities including a pool, parks, playground, & amenity center. The prime location is near plenty of shopping, dining, recreation, & everyday essentials, including Ascension Seton Hospital, HEB & Costco-with easy access to Hwy 183 & TX-45.
/u.realgeeks.media/ashbyre/c1fefc98a401-final.png)
Additional Information
- Amenities
- Breakfast Bar, Built-in Features, Ceiling Fan(s), Ceiling-High, Chandelier, Granite Counters, Crown Molding, Double Vanity, Entrance Foyer, Interior Steps, Kitchen Island, Multiple Dining Areas, Multiple Living Areas, Open Floorplan, Pantry, Primary Bedroom on Main, Recessed Lighting, Study/Home Office, Walk-In Closet(s)
- Interior Features
- Breakfast Bar, Built-in Features, Ceiling Fan(s), Ceiling-High, Chandelier, Granite Counters, Crown Molding, Double Vanity, Entrance Foyer, Interior Steps, Kitchen Island, Multiple Dining Areas, Multiple Living Areas, Open Floorplan, Pantry, Primary Bedroom on Main, Recessed Lighting, Study/Home Office, Walk-In Closet(s)
- Exterior Features
- Gutters Full, Private Yard
- Taxes
- $13,456
- HOA Frequency
- Quarterly
- HOA Includes
- Common Area Maintenance
- Appliances
- Dishwasher, Disposal, Microwave, Oven, Range, RNGHD, Stainless Steel Appliance(s)
- Heating
- Central
- Air Conditioning
- Central Air
- Exterior Construction
- Stone, Stucco
- Stories
- 2
- Levels
- Two
- Roof
- Shingle
- Garage Spaces
- 2
- School District
- Leander ISD
- Elementary School
- Akin
- Middle School
- Stiles
- High School
- Vista Ridge
- View
- Greenbelt
Mortgage Calculator
Listing courtesy of KWLS - T. Kerr Property Group. Contact: (512) 851-8350
Brought to you by the Austin Board of REALTORS® All visitors are subject to ABoR Terms and Conditions of Use.