2304 Greenlee Dr, Austin, TX 78703
- $2,399,000
- 3
- BD
- 3
- BA
- 2,052
- SqFt




- List Price
- $2,399,000
- Status
- ACTIVE
- Days on Market
- 12
- MLS#
- 9906387
- Subtype
- Residential
- Year Built
- 1948
- Bedrooms
- 3
- Bathrooms
- 3
- Full Baths
- 3
- Living Area
- 2,052
- Lot Size
- 8,537
- Acres
- 0.20
- Subdivision
- Tarrytown Oaks
- Neighborhood
- Tarrytown Oaks
- MLS Area Major
- Austin - Central
Property Description
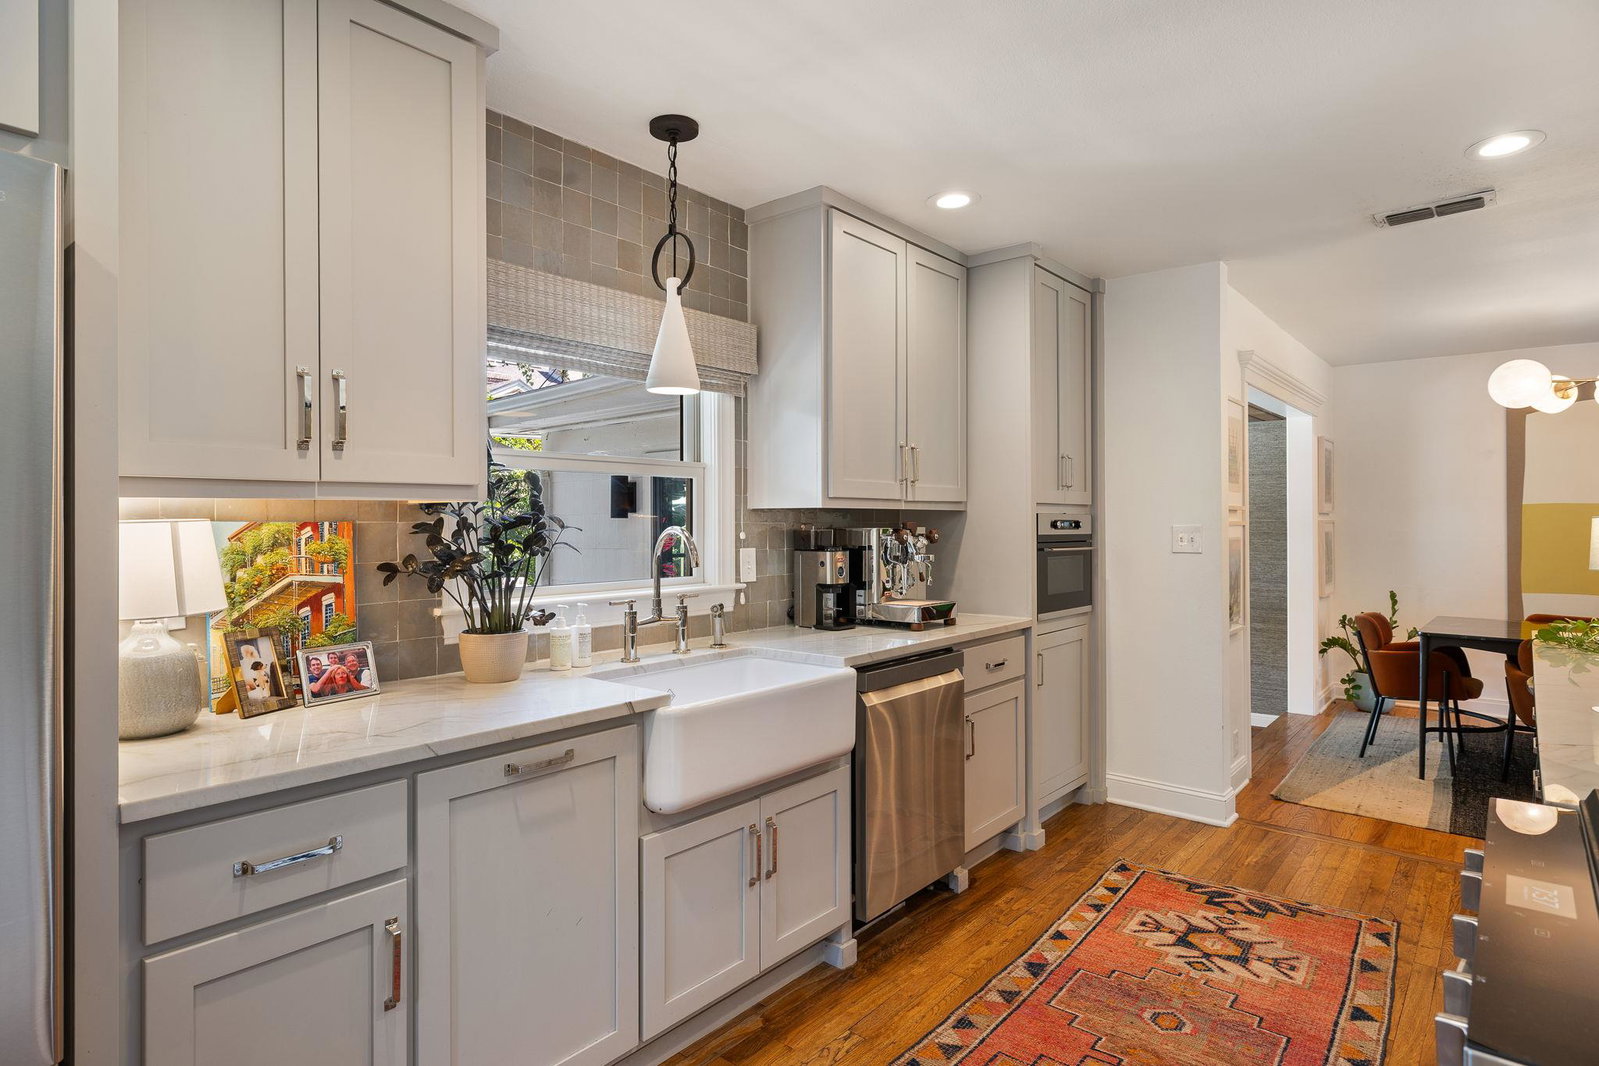
Discover a beautifully reimagined single story retreat in the heart of Tarrytown, where timeless character, thoughtful design, and effortless indoor-outdoor living come together on a quiet, tree canopied lot. Offering three bedrooms, three bathrooms, and two inviting living spaces, this home feels both sophisticated and wonderfully comfortable. An impressive steel and glass entry door opens to a light-filled interior where beautiful hardwood floors flow throughout the home. The main living and dining spaces are warm and refined, equally suited for intimate dinner parties, relaxed evenings at home, or gatherings with family and friends. A second living area creates an additional place to unwind and opens seamlessly to the private backyard. At the center of the home, the gourmet kitchen combines modern European style with everyday functionality, featuring German cabinetry, open shelving, stainless steel appliances, gas cooktop, and wine refrigerator. The spacious primary suite offers a peaceful escape with a walk-in closet, custom built-ins, and a stunning Carrara marble bath complete with dual vanities and an oversized walk-in shower. Outside, the backyard has been transformed into a private oasis beneath Tarrytown's mature trees. A heated pool and spa create the perfect setting for year-round relaxation, weekend entertaining, or quiet evenings at home, all within a flat and beautifully secluded yard. Thoughtful details including shiplap ceilings, designer lighting, custom window treatments, and distinctive wallpaper add personality and charm throughout, numerous additional upgrades provide modern peace of mind. Blending mid-century character with elevated finishes and an exceptional Tarrytown lifestyle, this special home offers a rare combination of privacy and convenience, just minutes from downtown and within walking distance of neighborhood parks and restaurants.
/u.realgeeks.media/ashbyre/c1fefc98a401-final.png)
Additional Information
- Amenities
- Ceiling Fan(s), Double Vanity, Multiple Living Areas, Pantry, Primary Bedroom on Main, Walk-In Closet(s)
- Interior Features
- Ceiling Fan(s), Double Vanity, Multiple Living Areas, Pantry, Primary Bedroom on Main, Walk-In Closet(s)
- Exterior Features
- Private Yard
- Taxes
- $28,343
- Appliances
- Dishwasher, Disposal, Oven, Range, Stainless Steel Appliance(s), Wine Refrigerator
- Heating
- Central
- Air Conditioning
- Ceiling Fan(s), Central Air
- Exterior Construction
- HardiPlank Type, Stone
- Stories
- 1
- Levels
- One
- Roof
- Composition, Shingle
- Pool
- Yes
- Garage Spaces
- 2
- School District
- Austin ISD
- Elementary School
- Casis
- Middle School
- O Henry
- High School
- Austin
- View
- No View
Mortgage Calculator
Listing courtesy of LPT Realty LLC - Ascend Group. Contact: (512) 496-3256
Brought to you by the Austin Board of REALTORS® All visitors are subject to ABoR Terms and Conditions of Use.