7216 Razors Edge Dr, Austin, TX 78744
- $250,000
- 3
- BD
- 2
- BA
- 1,230
- SqFt


- List Price
- $250,000
- Status
- ACTIVE UNDER CONTRACT
- Days on Market
- 47
- Price Change
- ▼ $50,000 1784575890
- MLS#
- 9892464
- Subtype
- Residential
- Year Built
- 2016
- Bedrooms
- 3
- Bathrooms
- 2
- Full Baths
- 2
- Living Area
- 1,230
- Lot Size
- 4,399
- Acres
- 0.10
- Subdivision
- Colorado Crossing Iv Sec 3
- Neighborhood
- Colorado Crossing Iv Sec 3
- MLS Area Major
- Austin - Southeast
Property Description
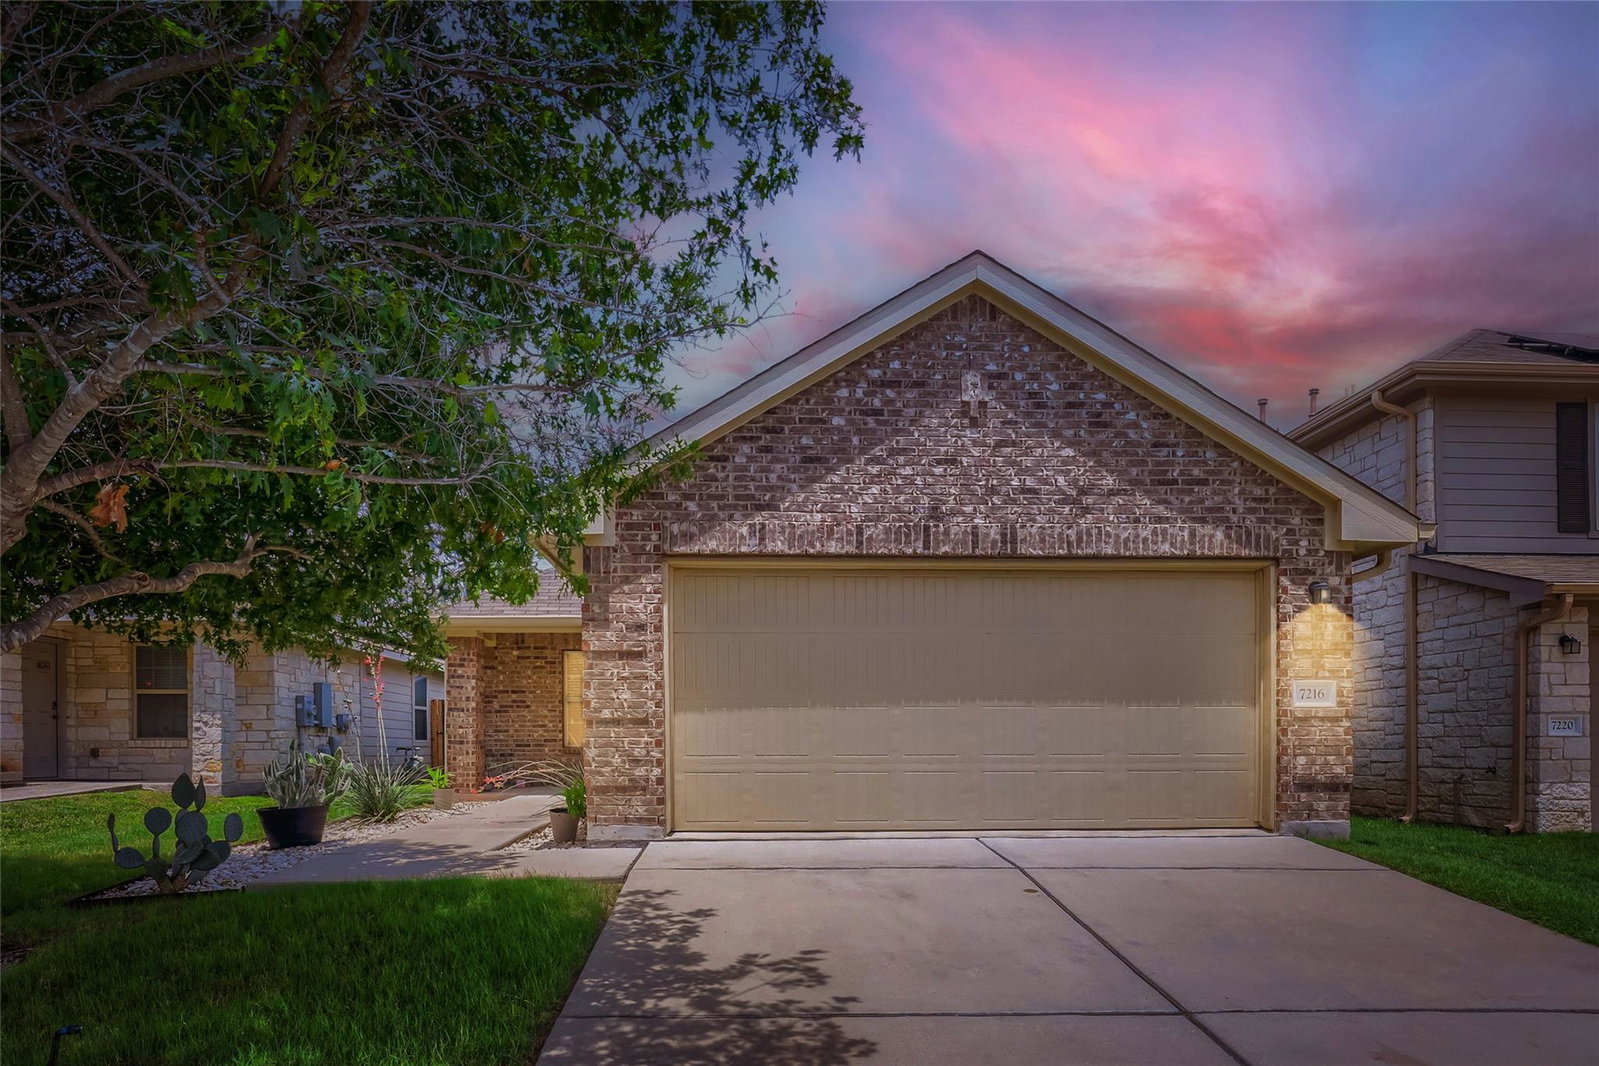
MAJOR PRICE DROP!! Immaculately maintained single-story home in the highly desirable Colorado Crossing community! This energy-efficient 3-bedroom, 2-bathroom home offers an open-concept floor plan designed for comfortable everyday living and easy entertaining. The spacious kitchen flows seamlessly into the living and dining areas and is complemented by a large pantry and laundry room combination, providing exceptional storage and functionality. Enjoy peace of mind and enhanced water quality with a whole-home water filtration system, reverse osmosis system, and water softener. Outside, the beautifully landscaped front yard features attractive hardscaped planting beds that create outstanding curb appeal while maintaining a low-maintenance lifestyle. Ideally located just minutes from Austin-Bergstrom International Airport and Downtown Austin, this home offers convenient access to major employers, dining, entertainment, and outdoor recreation. Residents of Colorado Crossing enjoy fantastic neighborhood amenities, including a community swimming pool, playground, and scenic hike-and-bike trail surrounding the neighborhood pond—all just a short walk from the home! **PLUS, WITH AN ACCEPTABLE OFFER, SELLER IS WILLING TO CONVEY THE WASHER, DRYER, REFRIGERATOR, BAR STOOLS, OFFICE DESK, OUTDOOR GRILL, AND PATIO FURNITURE W/LARGE UMBRELLA!** A rare combination of location, efficiency, thoughtful upgrades, and low-maintenance living—this home is move-in ready and waiting for its next owner!
/u.realgeeks.media/ashbyre/c1fefc98a401-final.png)
Additional Information
- Amenities
- Breakfast Bar, Ceiling-High, Crown Molding, In-Law Floorplan, No Interior Steps, Pantry, Primary Bedroom on Main, Recessed Lighting, Walk-In Closet(s)
- Interior Features
- Breakfast Bar, Ceiling-High, Crown Molding, In-Law Floorplan, No Interior Steps, Pantry, Primary Bedroom on Main, Recessed Lighting, Walk-In Closet(s)
- Exterior Features
- Private Yard
- Taxes
- $6,086
- HOA Frequency
- Quarterly
- HOA Includes
- Common Area Maintenance
- Appliances
- Dishwasher, Disposal, ENERGY STAR Qualified Appliances, Exhaust Fan, Gas Cooktop, Microwave, Oven, Free-Standing Range
- Heating
- Natural Gas
- Air Conditioning
- Central Air
- Exterior Construction
- Brick Veneer, HardiPlank Type, Masonry Partial
- Stories
- 1
- Levels
- One
- Roof
- Composition, Shingle
- Garage Spaces
- 2
- School District
- Del Valle ISD
- Elementary School
- Smith
- Middle School
- Ojeda
- High School
- Del Valle
- View
- No View
Mortgage Calculator
Listing courtesy of All City Real Estate Ltd. Co. Contact: (512) 785-0698
Brought to you by the Austin Board of REALTORS® All visitors are subject to ABoR Terms and Conditions of Use.