7301 Van Ness St, Austin, TX 78744
- $379,000
- 3
- BD
- 2
- BA
- 1,946
- SqFt





- List Price
- $379,000
- Status
- ACTIVE UNDER CONTRACT
- Days on Market
- 41
- Price Change
- ▼ $6,995 1783619388
- MLS#
- 9888078
- Subtype
- Residential
- Year Built
- 2018
- Bedrooms
- 3
- Bathrooms
- 2
- Full Baths
- 2
- Living Area
- 1,946
- Lot Size
- 8,180
- Acres
- 0.19
- Subdivision
- Easton Park Sec 1a
- Neighborhood
- EASTON PARK SEC 1A
- MLS Area Major
- Austin - Southeast
Property Description
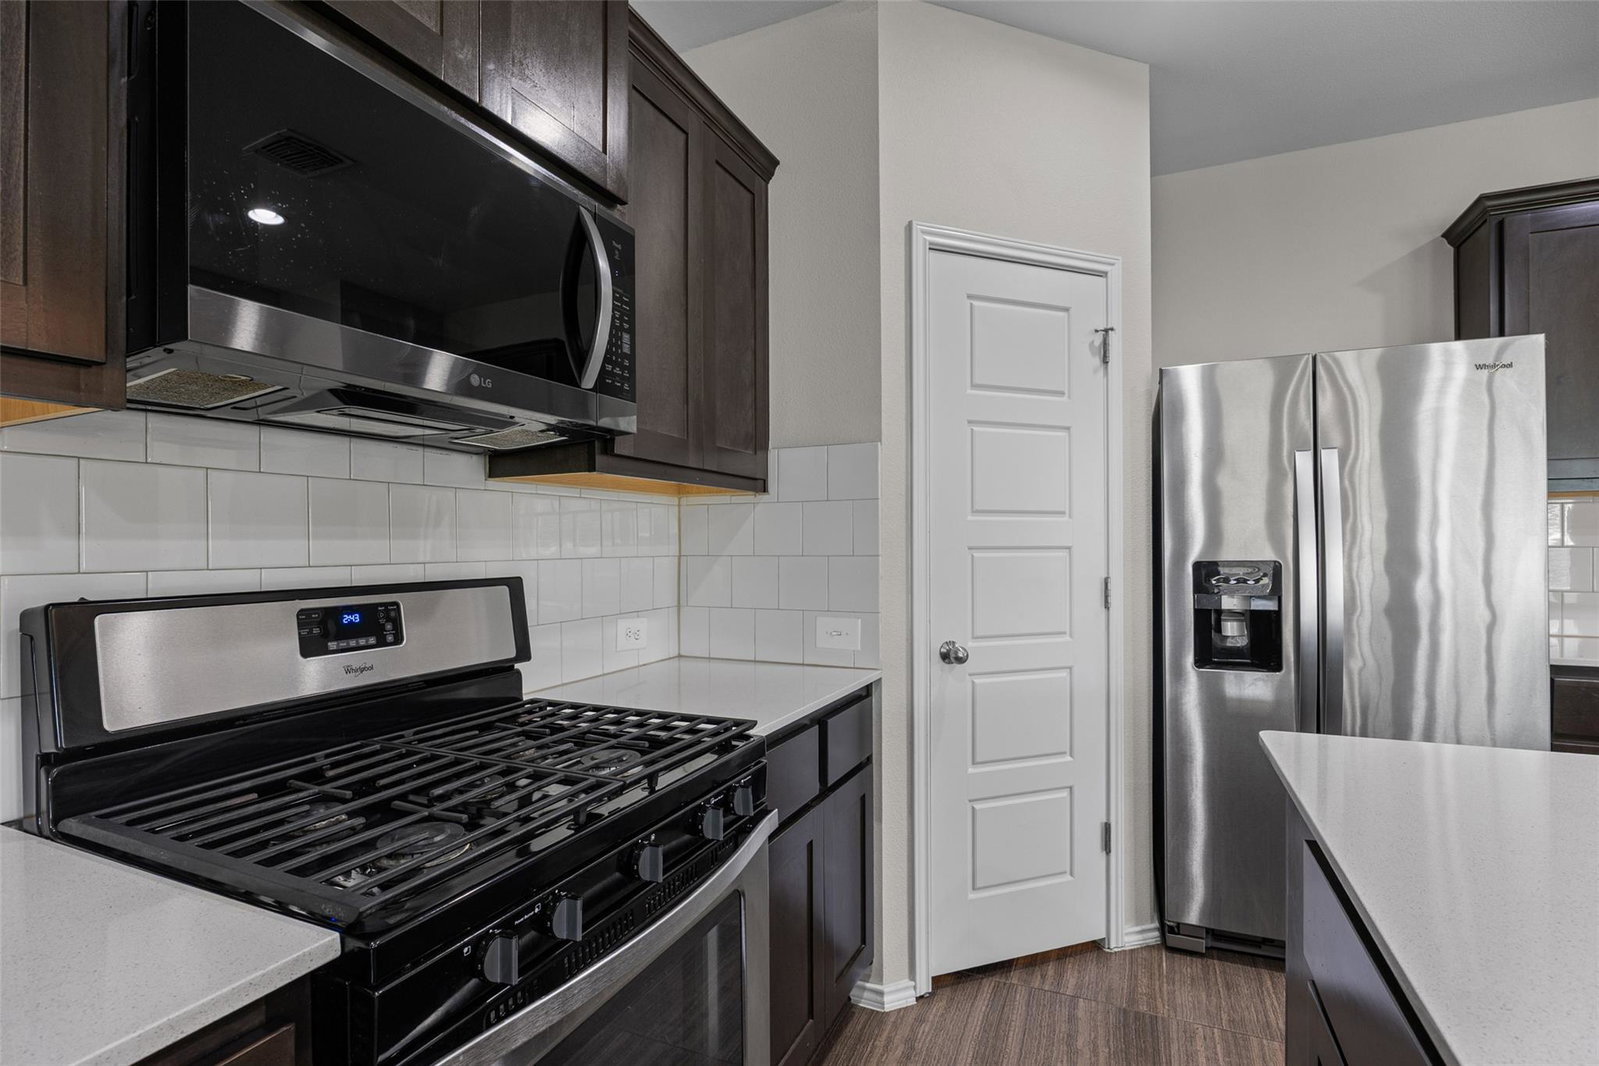
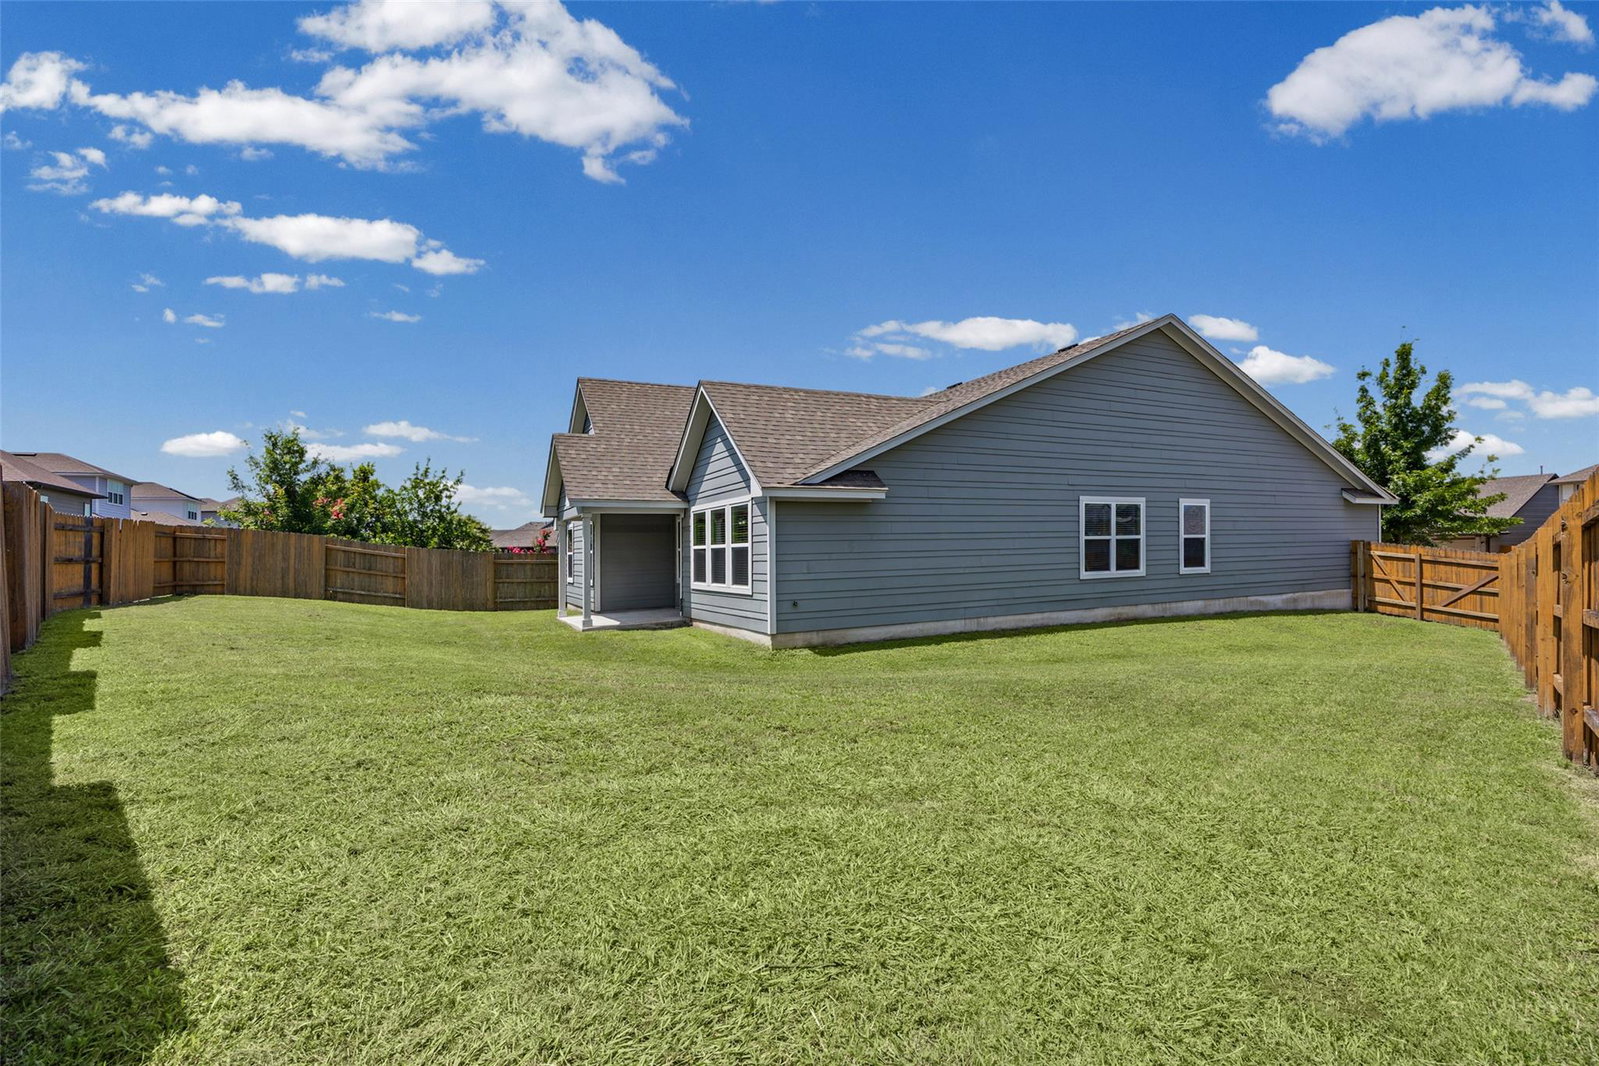
Don't miss this beautiful home in the heart of Easton Park! Situated on a desirable corner lot, this home features an open-concept kitchen, dining, and living area filled with natural light from large windows. Tile flooring in the main living areas and carpet in the bedrooms offer both style and comfort. The spacious primary suite includes a double vanity, garden tub, separate walk-in shower, and walk-in closet. A large flex room provides endless possibilities for a home office, playroom, media room, or additional living space. Step outside to enjoy the large private backyard, perfect for entertaining, pets, gardening, or relaxing outdoors. Conveniently located near Easton Park's exceptional amenities, parks, trails, and community spaces.
/u.realgeeks.media/ashbyre/c1fefc98a401-final.png)
Additional Information
- Amenities
- Breakfast Bar, Built-in Features, Ceiling Fan(s), Double Vanity, Eat-in Kitchen, Kitchen Island, No Interior Steps, Open Floorplan, Pantry, Primary Bedroom on Main, Recessed Lighting, Soaking Tub, Walk-In Closet(s)
- Interior Features
- Breakfast Bar, Built-in Features, Ceiling Fan(s), Double Vanity, Eat-in Kitchen, Kitchen Island, No Interior Steps, Open Floorplan, Pantry, Primary Bedroom on Main, Recessed Lighting, Soaking Tub, Walk-In Closet(s)
- Exterior Features
- No Exterior Steps, Private Yard
- HOA Frequency
- Monthly
- Appliances
- Dishwasher, Disposal, Gas Range, Microwave, Free-Standing Range, Refrigerator, Stainless Steel Appliance(s), Water Heater
- Heating
- Central
- Air Conditioning
- Central Air
- Exterior Construction
- Masonry Partial, Vinyl Siding
- Stories
- 1
- Levels
- One
- Roof
- Composition
- Garage Spaces
- 2
- School District
- Del Valle ISD
- Elementary School
- Hillcrest
- Middle School
- Ojeda
- High School
- Del Valle
Mortgage Calculator
Listing courtesy of 1836 Realty & Property Mgmt. Contact: (512) 994-4323
Brought to you by the Austin Board of REALTORS® All visitors are subject to ABoR Terms and Conditions of Use.