318 Schuylerville Dr, Elgin, TX 78621
- $250,000
- 3
- BD
- 3
- BA
- 1,629
- SqFt




- List Price
- $250,000
- Status
- ACTIVE UNDER CONTRACT
- Days on Market
- 136
- Price Change
- ▼ $14,000 1784269783
- MLS#
- 9887708
- Subtype
- Residential
- Year Built
- 2018
- Bedrooms
- 3
- Bathrooms
- 3
- Full Baths
- 2
- Half Baths
- 1
- Living Area
- 1,629
- Lot Size
- 6,316
- Acres
- 0.15
- Subdivision
- Saratoga Farms
- Neighborhood
- Saratoga Farms
- MLS Area Major
- Bastrop/Smithville, Elgin/Manor, Hutto/Taylor/Coupland
Property Description
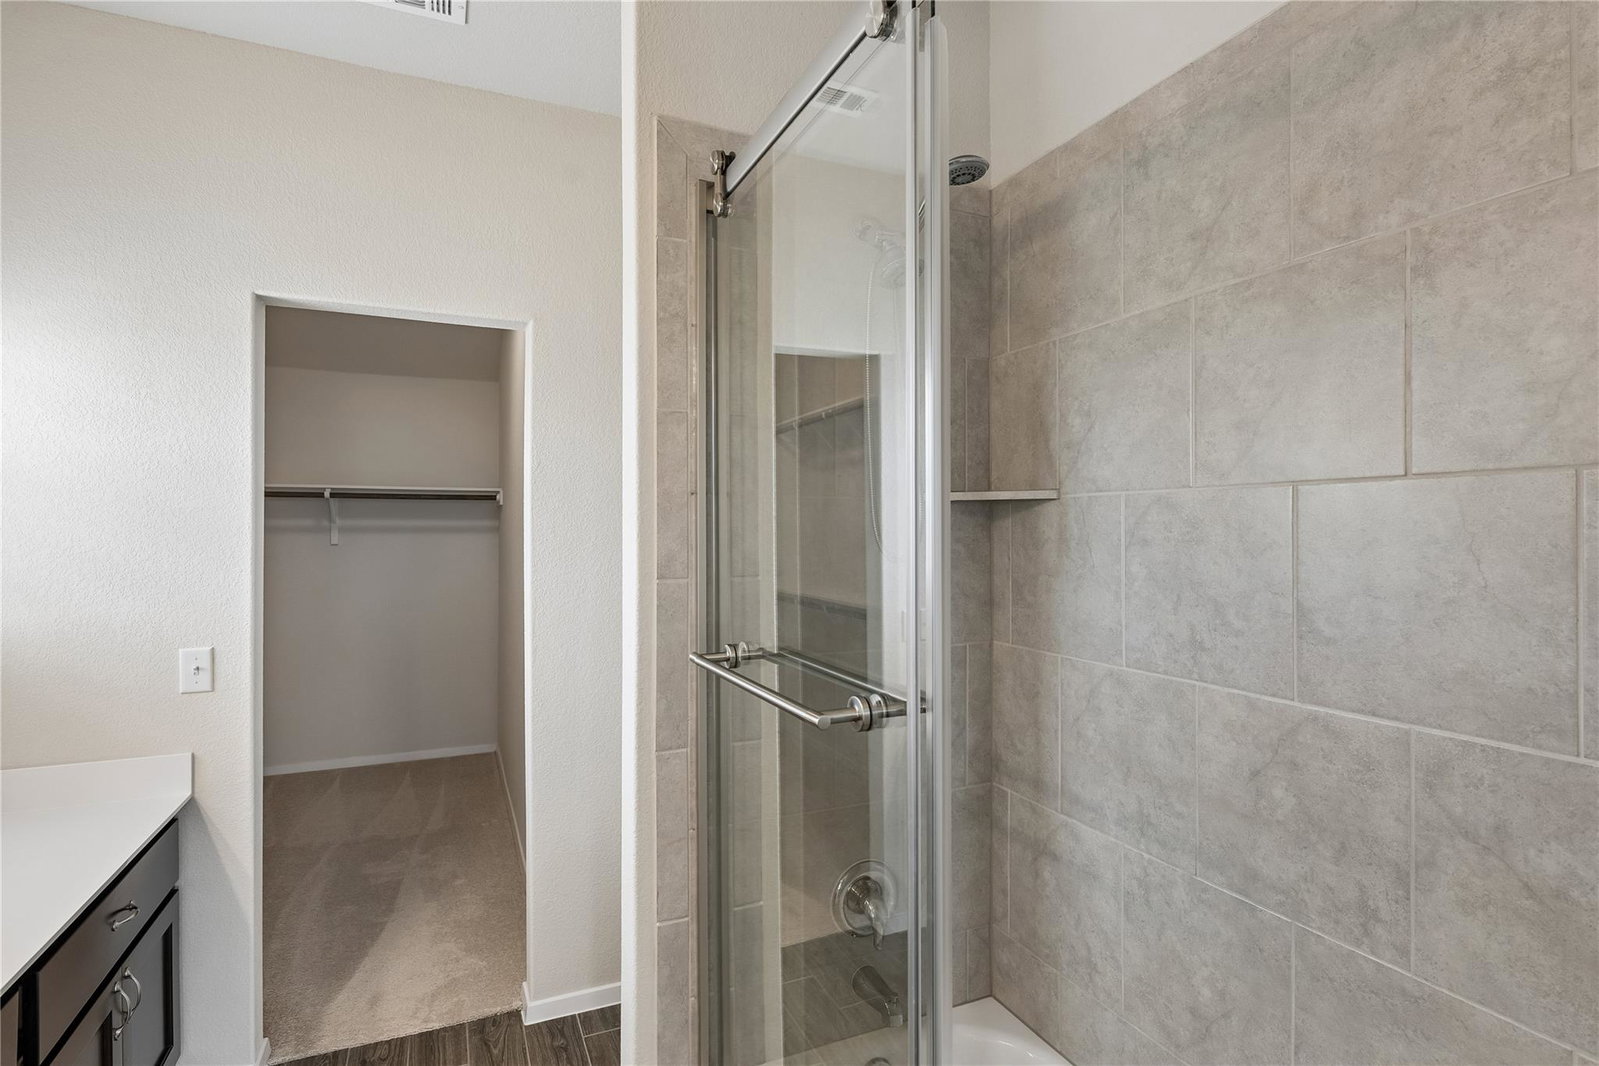
Located in Elgin, this beautifully maintained 3-bedroom, 2.5-bath home with an upstairs study/loft offers the perfect balance of modern comfort, privacy, and small-town charm. Situated in a smaller community just minutes from the new hospital, the property backs to a permanent greenbelt with no rear neighbors, creating a peaceful setting and a large, usable backyard ideal for a future pool, outdoor kitchen, or entertaining space. Built in 2018 and lightly lived in, this home feels nearly new while already including thoughtful upgrades and established landscaping. The exterior features an attractive blend of brick, stucco, and siding, while inside you’ll find granite countertops, shaker-style cabinetry, durable wood-look tile flooring downstairs, and a functional layout designed for everyday living. The upstairs study/loft provides flexible space for a home office, media room, playroom, or secondary living area. The fully finished-out garage, water softener, and reverse osmosis filtration system add both convenience and long-term value, while the sellers’ attention to detail and regular maintenance make this home truly move-in ready. Outdoor living is a standout feature with beautiful landscaping that includes pear trees, rose bushes, and a raised garden bed with basil and mint, all supported by a full irrigation system to keep everything thriving year-round. Conveniently located near major employers including Samsung, The Boring Company, and Starlink, as well as H-E-B, dining, and everyday shopping, this property combines the growing opportunity of Elgin with the comfort of a quiet residential setting.
/u.realgeeks.media/ashbyre/c1fefc98a401-final.png)
Additional Information
- Amenities
- Built-in Features, Ceiling Fan(s), Coffered Ceiling(s), Ceiling-High, Granite Counters, Double Vanity, Interior Steps, Open Floorplan, Recessed Lighting, Walk-In Closet(s)
- Interior Features
- Built-in Features, Ceiling Fan(s), Coffered Ceiling(s), Ceiling-High, Granite Counters, Double Vanity, Interior Steps, Open Floorplan, Recessed Lighting, Walk-In Closet(s)
- Exterior Features
- Private Yard
- Taxes
- $6,836
- HOA Frequency
- Quarterly
- HOA Includes
- Common Area Maintenance
- Appliances
- Dishwasher, Disposal, Exhaust Fan, Microwave, Oven, Free-Standing Range, Electric Water Heater, Water Softener Owned
- Heating
- Central
- Air Conditioning
- Central Air
- Exterior Construction
- Brick, HardiPlank Type
- Stories
- 2
- Levels
- Two
- Roof
- Composition
- Garage Spaces
- 2
- School District
- Elgin ISD
- Elementary School
- Elgin
- Middle School
- Elgin
- High School
- Elgin
- View
- Greenbelt
Mortgage Calculator
Listing courtesy of eXp Realty, LLC. Contact: (954) 854-9738
Brought to you by the Austin Board of REALTORS® All visitors are subject to ABoR Terms and Conditions of Use.