9807 Nepal Cv, Austin, TX 78717
- $675,000
- 4
- BD
- 4
- BA
- 3,587
- SqFt




- List Price
- $675,000
- Status
- ACTIVE
- Days on Market
- 252
- Price Change
- ▼ $30,000 1782780798
- MLS#
- 9887189
- Subtype
- Residential
- Year Built
- 1995
- Bedrooms
- 4
- Bathrooms
- 4
- Full Baths
- 3
- Half Baths
- 1
- Living Area
- 3,587
- Lot Size
- 9,787
- Acres
- 0.22
- Subdivision
- Davis Spring Sec 05-A
- Neighborhood
- Davis Spring Sec 05-A
- MLS Area Major
- Austin - North Central, Cedar Park/Leander, Round Rock
Property Description
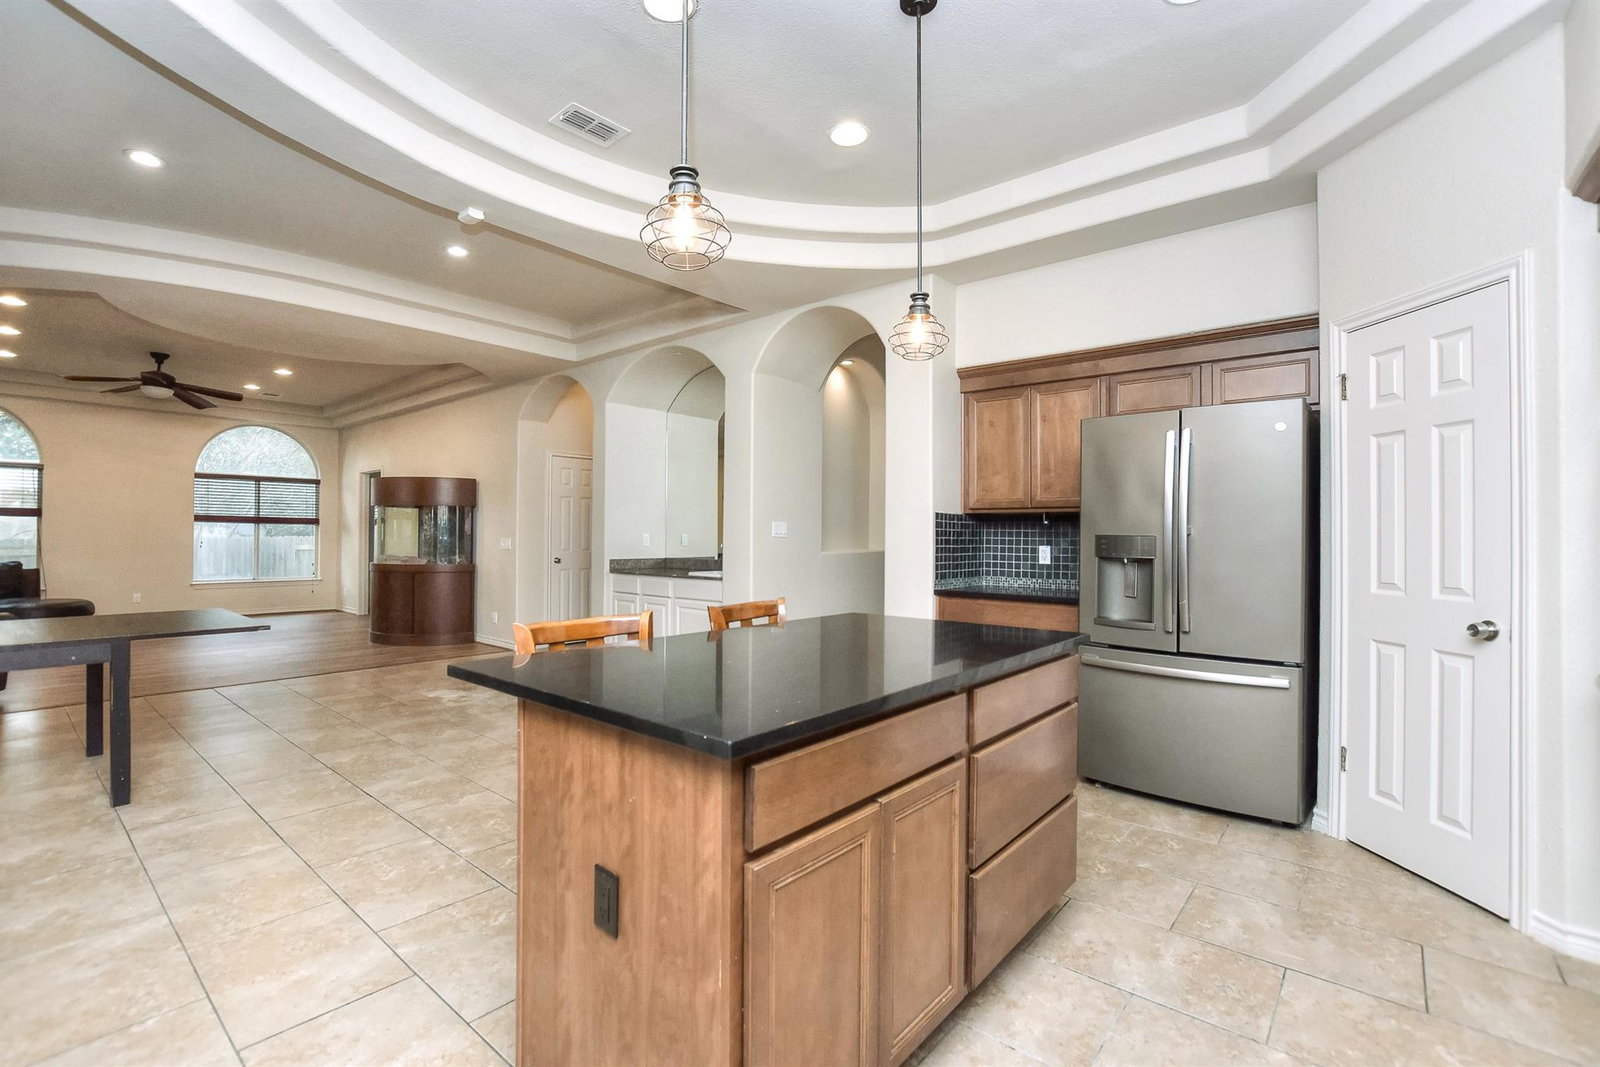
Stunning home in Davis Spring! This 4 bedroom 3.5 bath home with extra large 3 car garage is one of the largest in the subdivision! Fresh paint, recent waterproof laminate flooring, carpet & solar screens on windows throughout. A beautiful gourmet kitchen with custom cabinets, large tile flooring, granite counters, corner pantry, stainless appliances, tray step ceiling, recessed lighting, center island, a desk for all your favorite recipes, open to living spaces and a conveniently located wet bar. A corner sink with large windows for tons of natural light and amazing views of backyard landscaping right outside the window. This kitchen has it all. Fabulous large master suite has bayed out large windows, fireplace and a private balcony overlooking the impressive backyard. Gorgeous large master bathroom with dual vanities, separate shower and corner jetted tub. The floor plan offers flexible living spaces for home office, library or game room. The versatile layout can be customized to suit your specific needs. An expansive deck compliments the outdoor kitchen, plumbed for gas. The bar area is a natural gathering spot with lighted pathways. Ample built in stone benches make it ideal for entertaining. The amazing landscaping is a blank canvas for anyone with a green thumb by utilizing the drip irrigation beds that are wifi enabled with rain sensors and smart water conservation system. The Splash Pad feature recycles the water so it can also be run as a fountain to cool the backyard air. This is so unique with all the fun of a pool without the danger or expense. It was designed and landscaped to make it a fun place for kids to explore and climb while still looking beautiful. There is a storage area for the Splash Pad equipment. It truly is a Backyard Oasis! All this in a cul-de-sac, quarter acre lot, right off Parmer Ln. Conveniently located near shopping, the new Apple Campus and just steps from the community park and pool. Don't miss this one you won't be disappointed!
/u.realgeeks.media/ashbyre/c1fefc98a401-final.png)
Additional Information
- Amenities
- See Remarks, Bar, Built-in Features, Ceiling Fan(s), Coffered Ceiling(s), Ceiling-High, Tray Ceiling(s), Chandelier, Granite Counters, Double Vanity, Entrance Foyer, High Speed Internet, Kitchen Island, Multiple Dining Areas, Multiple Living Areas, Open Floorplan, Pantry, Recessed Lighting, Soaking Tub, Storage, Walk-In Closet(s), Wet Bar
- Interior Features
- See Remarks, Bar, Built-in Features, Ceiling Fan(s), Coffered Ceiling(s), Ceiling-High, Tray Ceiling(s), Chandelier, Granite Counters, Double Vanity, Entrance Foyer, High Speed Internet, Kitchen Island, Multiple Dining Areas, Multiple Living Areas, Open Floorplan, Pantry, Recessed Lighting, Soaking Tub, Storage, Walk-In Closet(s), Wet Bar
- Exterior Features
- Balcony, Barbecue, Garden, Outdoor Grill, Private Yard
- Taxes
- $13,653
- HOA Frequency
- Monthly
- HOA Includes
- Common Area Maintenance
- Appliances
- Built-In Electric Oven, Dishwasher, Disposal, Electric Cooktop, Exhaust Fan, Induction Cooktop, Microwave, Refrigerator, Stainless Steel Appliance(s), Water Heater
- Heating
- Central, Fireplace(s), Natural Gas
- Air Conditioning
- Ceiling Fan(s), Central Air
- Exterior Construction
- Masonry All Sides
- Stories
- 2
- Levels
- Two
- Roof
- Composition, Shingle
- Garage Spaces
- 3
- School District
- Round Rock ISD
- Elementary School
- Elsa England
- Middle School
- Pearson Ranch
- High School
- McNeil
- View
- No View
Mortgage Calculator
Listing courtesy of Bella Casa Realty. Contact: (512) 505-8020
Brought to you by the Austin Board of REALTORS® All visitors are subject to ABoR Terms and Conditions of Use.