12120 Battle Bridge Dr, Austin, TX 78748
- $379,900
- 3
- BD
- 2
- BA
- 1,265
- SqFt






- List Price
- $379,900
- Status
- ACTIVE
- Days on Market
- 44
- Price Change
- ▼ $10,000 1785458028
- MLS#
- 9881092
- Subtype
- Residential
- Year Built
- 1998
- Bedrooms
- 3
- Bathrooms
- 2
- Full Baths
- 2
- Living Area
- 1,265
- Lot Size
- 7,322
- Acres
- 0.17
- Subdivision
- Southland Oaks Sec 04 Ph B
- Neighborhood
- Southland Oaks Sec 04 Ph B
- MLS Area Major
- Austin - South, Austin - Southwest
Property Description
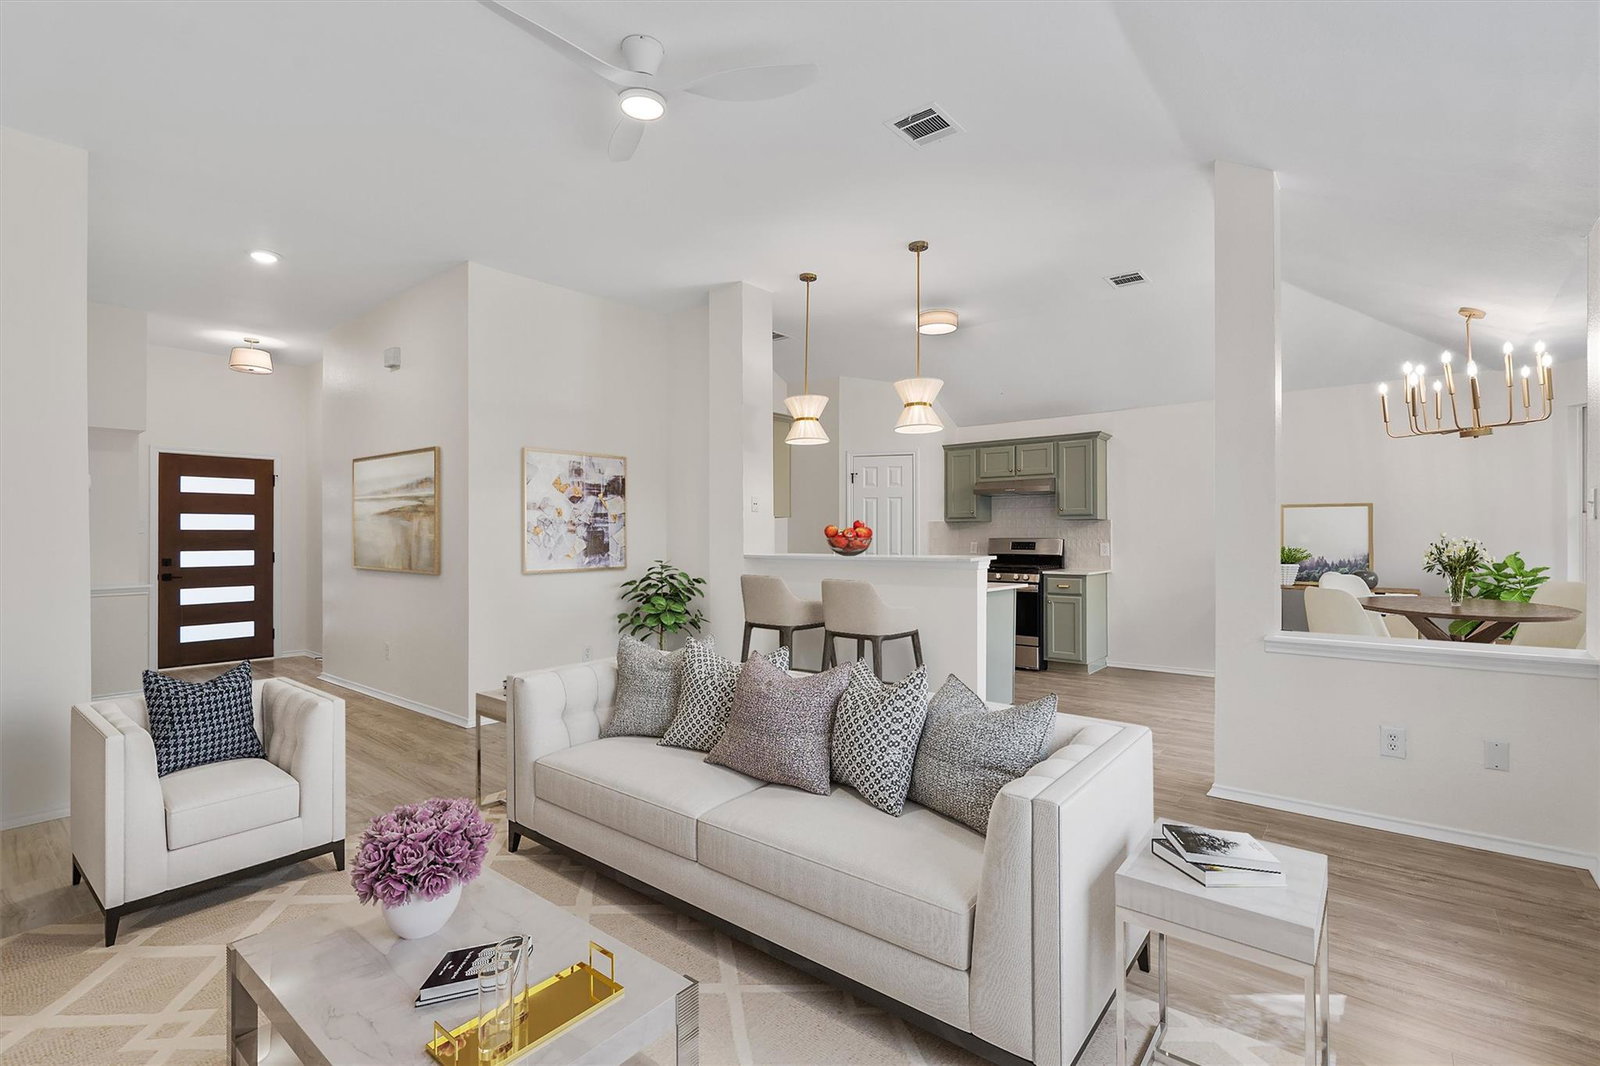
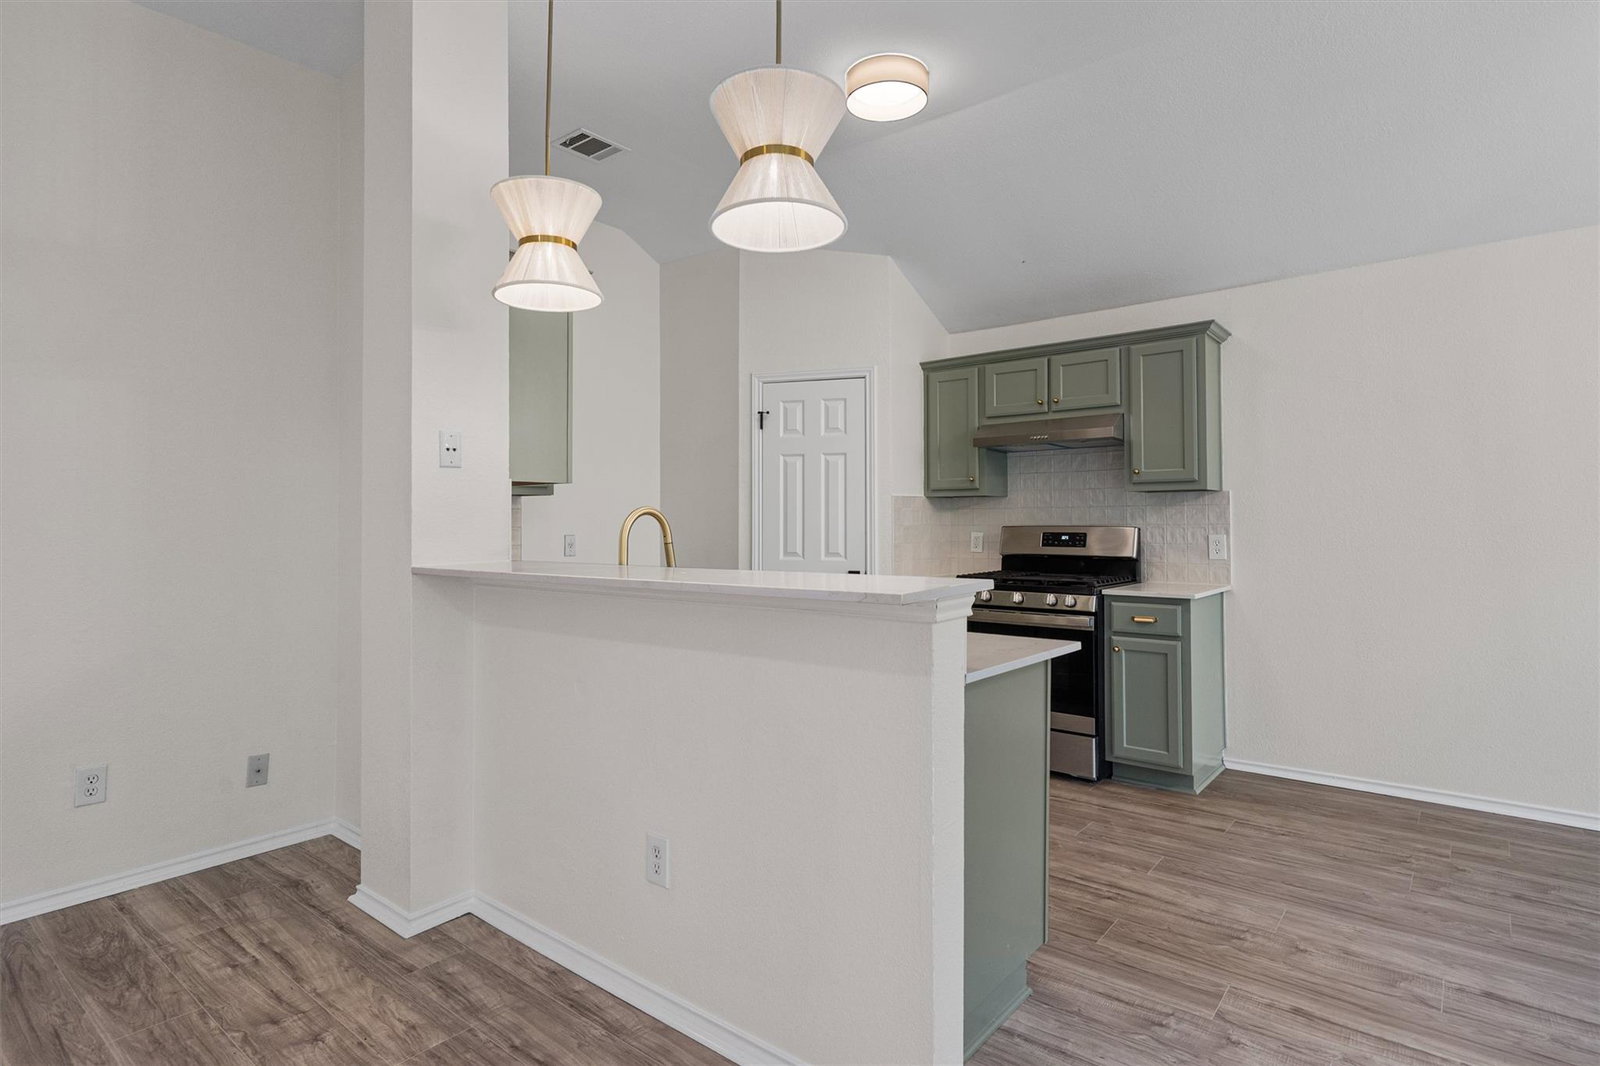
Welcome to 12120 Battle Bridge, a stunningly remodeled home nestled on a peaceful dead-end cove in the highly sought-after Shady Hollow community. This beautifully updated residence offers bright, open-concept living spaces and exceptional high-end finishes throughout—thoughtfully renovated just before listing to deliver move-in-ready perfection. Residents enjoy exclusive access to the Villages of Shady Hollow’s outstanding amenities, including sparkling community pools, expansive parks, playgrounds, scenic walking trails, lush green spaces, tennis and basketball courts, picnic areas with barbecue grills, and a vibrant community center. Nature enthusiasts will love the proximity to Gatling Gun Park, Capistrano Park, and the West Nature Preserve, providing endless opportunities to explore and unwind. Conveniently situated in South Austin, this home is just minutes from Southpark Meadows, H-E-B, Costco, Whole Foods, Target, and an abundance of premier restaurants, shopping, and entertainment options. Outdoor recreation is right at your fingertips with Slaughter Creek at Bauerle Ranch nearby, while major corridors like Mopac, SH-45, and FM 1626 offer effortless access to Downtown Austin, Austin-Bergstrom International Airport, and major employment centers. Perfectly blending modern comfort, thoughtful functionality, and an unbeatable location, this exceptional home is ready for you to move in and start living your best life in Shady Hollow.
/u.realgeeks.media/ashbyre/c1fefc98a401-final.png)
Additional Information
- Amenities
- Breakfast Bar, Ceiling Fan(s), Ceiling-Vaulted, Double Vanity, No Interior Steps, Open Floorplan, Pantry, Primary Bedroom on Main, Recessed Lighting, Soaking Tub, Walk-In Closet(s)
- Interior Features
- Breakfast Bar, Ceiling Fan(s), Ceiling-Vaulted, Double Vanity, No Interior Steps, Open Floorplan, Pantry, Primary Bedroom on Main, Recessed Lighting, Soaking Tub, Walk-In Closet(s)
- Exterior Features
- Gutters Full, Lighting, No Exterior Steps, Private Yard
- Taxes
- $7,359
- HOA Frequency
- Quarterly
- HOA Includes
- Common Area Maintenance
- Appliances
- Dishwasher, Gas Range, Oven, RNGHD, Stainless Steel Appliance(s)
- Heating
- Central
- Air Conditioning
- Central Air
- Exterior Construction
- Brick, Brick Veneer, Masonry Partial, Wood Siding
- Stories
- 1
- Levels
- One
- Roof
- Composition, Shingle
- Garage Spaces
- 2
- School District
- Austin ISD
- Elementary School
- Baranoff
- Middle School
- Bailey
- High School
- Bowie
Mortgage Calculator
Listing courtesy of Keller Williams Realty. Contact: (512) 888-9122
Brought to you by the Austin Board of REALTORS® All visitors are subject to ABoR Terms and Conditions of Use.