12529 Rush Creek Ln, Austin, TX 78732
- $750,000
- 4
- BD
- 4
- BA
- 3,125
- SqFt




- List Price
- $750,000
- Status
- ACTIVE
- Days on Market
- 52
- MLS#
- 9875670
- Subtype
- Residential
- Year Built
- 2005
- Bedrooms
- 4
- Bathrooms
- 4
- Full Baths
- 3
- Half Baths
- 1
- Living Area
- 3,125
- Lot Size
- 7,710
- Acres
- 0.18
- Subdivision
- Steiner Ranch Ph 01 Sec 09
- Neighborhood
- Steiner Ranch Ph 01 Sec 09
- MLS Area Major
- Northwest Travis Co.
Property Description
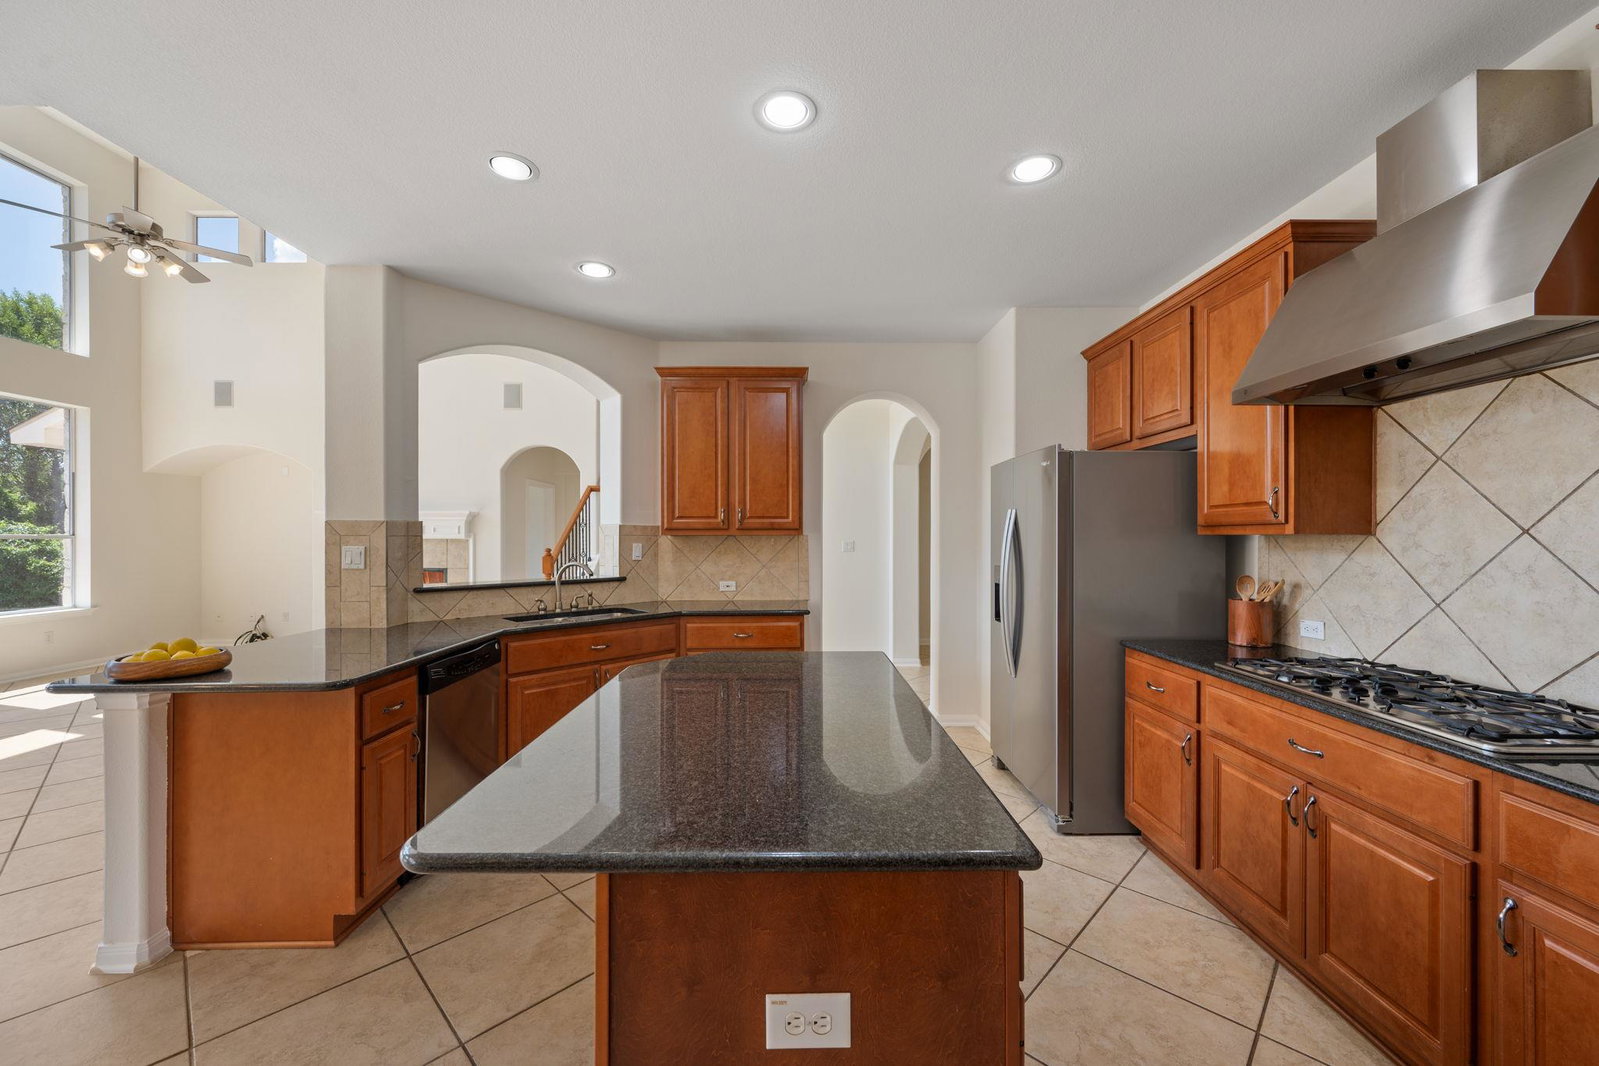
Experience the best of Steiner Ranch living in this spacious 4-bedroom, 3.5-bath home, perfectly positioned on a premium greenbelt lot with sweeping Hill Country views. Offering nearly 3,200 square feet of thoughtfully designed living space, this light-filled home features expansive windows and an exceptional floor plan that makes the most of every square foot. The private primary suite is conveniently located on the main level, while three additional bedrooms are upstairs, including one with an ensuite bath that provides ideal privacy for guests or multigenerational living. An upstairs flex space offers additional room for a game room, media room, or play area, with access to a second-floor balcony where you can relax and take in the stunning Hill Country views. At the heart of the home, the oversized kitchen features a large center island, gas cooktop, spacious pantry, abundant cabinetry, and an open layout overlooking the family room, where a cozy gas fireplace creates the perfect gathering space. Recent interior paint and new bathroom mirrors throughout provides a fresh, move-in-ready feel, while the newer Trex double deck offers another inviting outdoor space to entertain or unwind while overlooking the peaceful greenbelt and breathtaking Hill Country scenery. Rarely do homes with this combination of space, views, privacy, and location become available in Steiner Ranch. Enjoy the community's exceptional amenities, including pools, parks, sports courts, and miles of scenic trails, all while being just minutes from shopping, dining, and everyday conveniences.
/u.realgeeks.media/ashbyre/c1fefc98a401-final.png)
Additional Information
- Amenities
- Bookcases, Breakfast Bar, Built-in Features, Ceiling-High, Entrance Foyer, Multiple Dining Areas, Multiple Living Areas, Pantry, Primary Bedroom on Main
- Interior Features
- Bookcases, Breakfast Bar, Built-in Features, Ceiling-High, Entrance Foyer, Multiple Dining Areas, Multiple Living Areas, Pantry, Primary Bedroom on Main
- Exterior Features
- Boat Ramp, Exterior Steps, Rain Gutters
- Taxes
- $13,926
- HOA Frequency
- Annually
- HOA Includes
- Common Area Maintenance, Insurance
- Appliances
- Built-In Oven(s), Gas Cooktop, Dishwasher, Disposal, Exhaust Fan, Microwave
- Heating
- Central
- Air Conditioning
- Central Air
- Exterior Construction
- Masonry All Sides, Frame, Stone
- Stories
- 2
- Levels
- Two
- Roof
- Composition
- Garage Spaces
- 2
- School District
- Leander ISD
- Elementary School
- Laura Welch Bush
- Middle School
- Canyon Ridge
- High School
- Vandegrift
- View
- Panoramic, Greenbelt
Mortgage Calculator
Listing courtesy of Redfin Corporation. Contact: (512) 710-0156
Brought to you by the Austin Board of REALTORS® All visitors are subject to ABoR Terms and Conditions of Use.