201 Brothers Ln, Burnet, TX 78611
- $1,129,500
- 4
- BD
- 4
- BA
- 3,191
- SqFt




- List Price
- $1,129,500
- Status
- ACTIVE
- Days on Market
- 85
- MLS#
- 9873697
- Subtype
- Residential
- Year Built
- 2021
- Bedrooms
- 4
- Bathrooms
- 4
- Full Baths
- 3
- Half Baths
- 1
- Living Area
- 3,191
- Lot Size
- 261,360
- Acres
- 6
- Subdivision
- 7 Creeks Ranch
- Neighborhood
- 7 Creeks Ranch
- MLS Area Major
- Burnet/Llano
Property Description
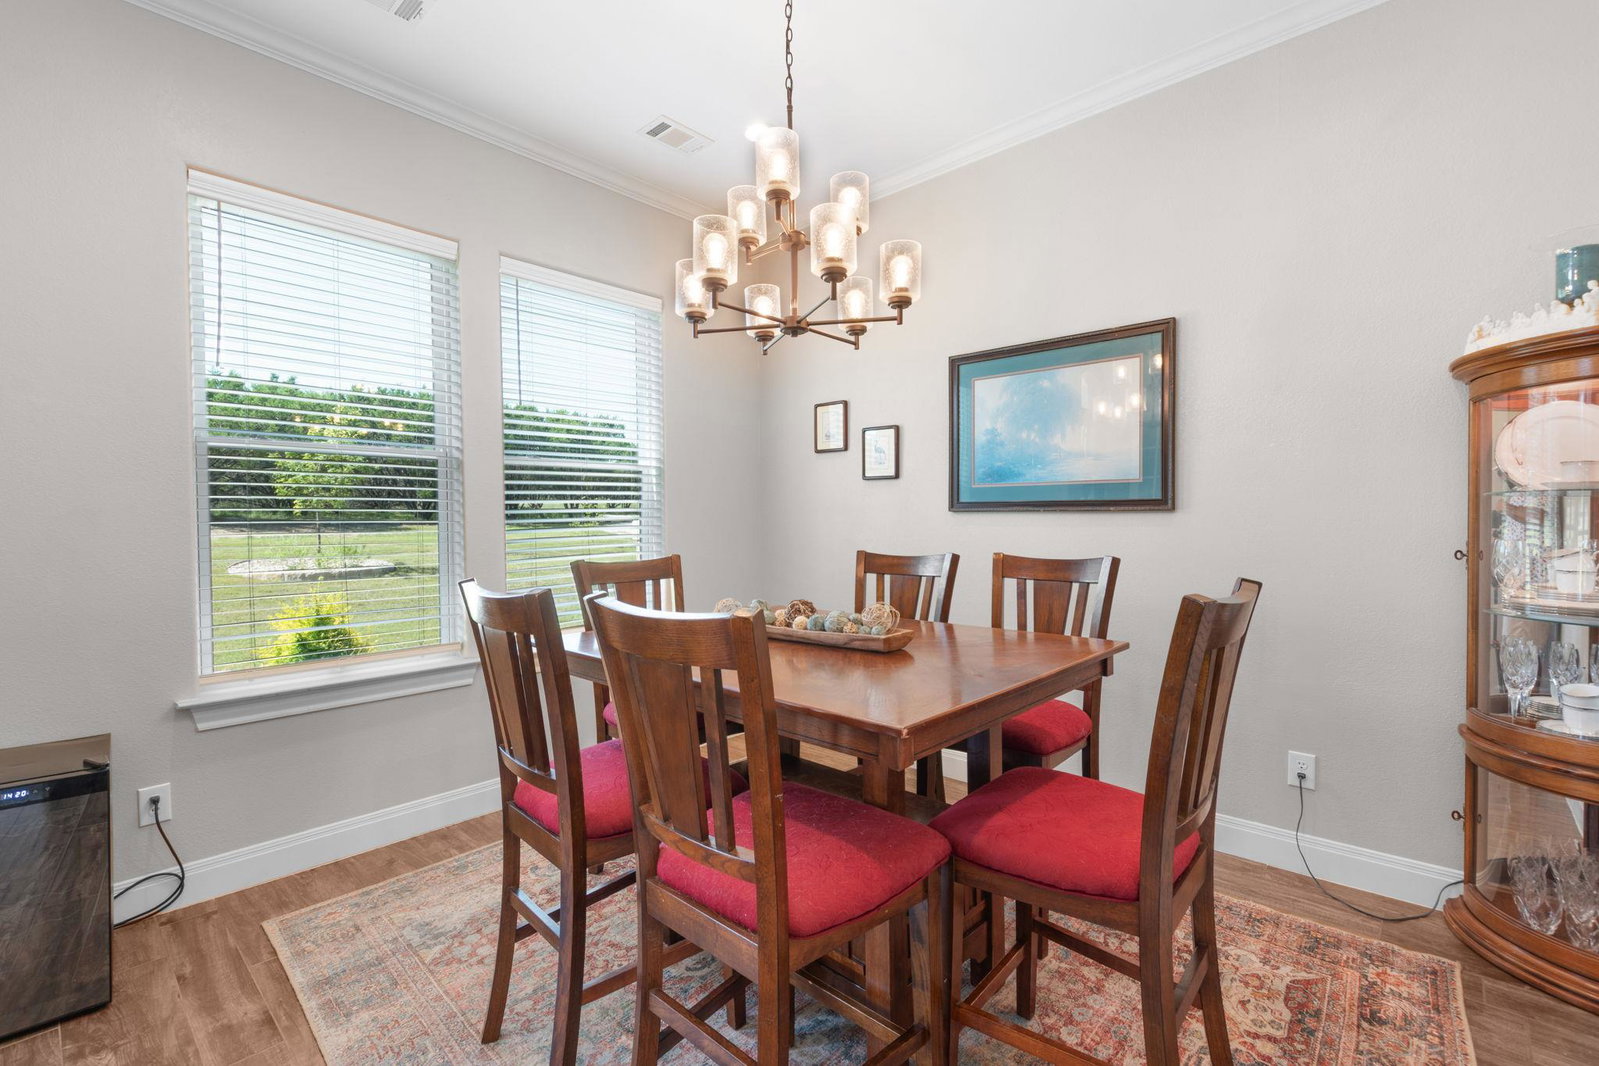
Welcome to 201 Brothers Lane in the prestigious 7 Creeks Ranch neighborhood where luxury living meets the beauty of the Texas Hill Country. Nestled on 6 scenic wildlife exempt acres, this exceptional property offers privacy, stunning long-range views, and an ideal blend of elegance and functionality. Designed to capture the beauty outdoors, the home is filled with abundant natural light thanks to expansive windows that frame picturesque views from nearly every room. The thoughtfully designed floor plan features an inviting open-concept kitchen and family room, creating the perfect space for everyday living and entertaining. High ceilings throughout enhance the spacious feel and add to the home’s sophisticated charm. This well-appointed home offers 4 bedrooms and 3.5 baths, along with a formal dining room, dedicated study, and versatile flex spaces that can be customized to fit your lifestyle, whether for a game room, fitness space, hobby room, or additional office. Step outside and experience the true beauty of the property. Majestic oak trees and mature hardwoods provide shade and character. Enjoy your own stocked pond, perfect for fishing and relaxing, plus a two-bay barn for equipment and storage. The insulated well pump house / shop adds valuable practicality and efficiency. Start your mornings with coffee on the welcoming back patio, taking in peaceful Hill Country views and the quiet beauty of the surrounding landscape. In the evenings, unwind with your favorite beverage beside the outdoor fireplace or relax by the pool, where sunsets and star-filled skies create the perfect setting for entertaining or simply enjoying the serenity of country living. If you're seeking a peaceful residence and serenity of the country, 201 Brothers Lane offers an unmatched opportunity to enjoy space, comfort, and breathtaking natural surroundings in one of the area’s most desirable gated communities. Welcome Home!
/u.realgeeks.media/ashbyre/c1fefc98a401-final.png)
Additional Information
- Amenities
- Built-in Features, Coffered Ceiling(s), Crown Molding, Double Vanity, Eat-in Kitchen, Entrance Foyer, Granite Counters, Ceiling-High, Kitchen Island, Recessed Lighting, Primary Bedroom on Main, Natural Woodwork, Open Floorplan, Pantry, Walk-In Closet(s), Soaking Tub, Sound System, Storage, Wired for Sound, Multiple Dining Areas, Study/Home Office
- Interior Features
- Built-in Features, Coffered Ceiling(s), Crown Molding, Double Vanity, Eat-in Kitchen, Entrance Foyer, Granite Counters, Ceiling-High, Kitchen Island, Recessed Lighting, Primary Bedroom on Main, Natural Woodwork, Open Floorplan, Pantry, Walk-In Closet(s), Soaking Tub, Sound System, Storage, Wired for Sound, Multiple Dining Areas, Study/Home Office
- Exterior Features
- Balcony, Gutters Full, Private Yard
- Taxes
- $8,114
- HOA Frequency
- Annually
- HOA Includes
- Common Area Maintenance
- Appliances
- See Remarks, Built-In Oven(s), Convection Oven, Dishwasher, Disposal, Exhaust Fan, Gas Cooktop, Ice Maker, Microwave, Plumbed For Ice Maker, Propane Cooktop, Self Cleaning Oven, Stainless Steel Appliance(s), Water Softener, Water Softener Owned
- Heating
- Central, Fireplace(s), Heat Pump, Humidity Control, Propane
- Air Conditioning
- Central Air, Heat Pump, Humidity Control, Zoned
- Exterior Construction
- Concrete, Frame, Spray Foam Insulation, Stone, Stucco
- Stories
- 2
- Levels
- Two
- Roof
- Composition
- Pool
- Yes
- Garage Spaces
- 2
- School District
- BurnetCONSISD
- Elementary School
- RJ Richey
- Middle School
- Burnet (Burnet ISD)
- High School
- Burnet
- View
- Panoramic, Pond
Mortgage Calculator
Listing courtesy of Coldwell Banker Apex. Contact: (512) 289-2121
Brought to you by the Austin Board of REALTORS® All visitors are subject to ABoR Terms and Conditions of Use.