17804 Linkhill Dr, Dripping Springs, TX 78620
- $499,900
- 4
- BD
- 3
- BA
- 2,606
- SqFt




- List Price
- $499,900
- Status
- ACTIVE
- Days on Market
- 152
- Price Change
- ▼ $10,100 1789078612
- MLS#
- 9872631
- Subtype
- Residential
- Year Built
- 2011
- Bedrooms
- 4
- Bathrooms
- 3
- Full Baths
- 3
- Living Area
- 2,606
- Lot Size
- 8,568
- Acres
- 0.20
- Subdivision
- Montebella
- Neighborhood
- Montebella
- MLS Area Major
- Dripping Springs/Wimberley, Gillespie/Blanco, Northwest Travis Co.
Property Description
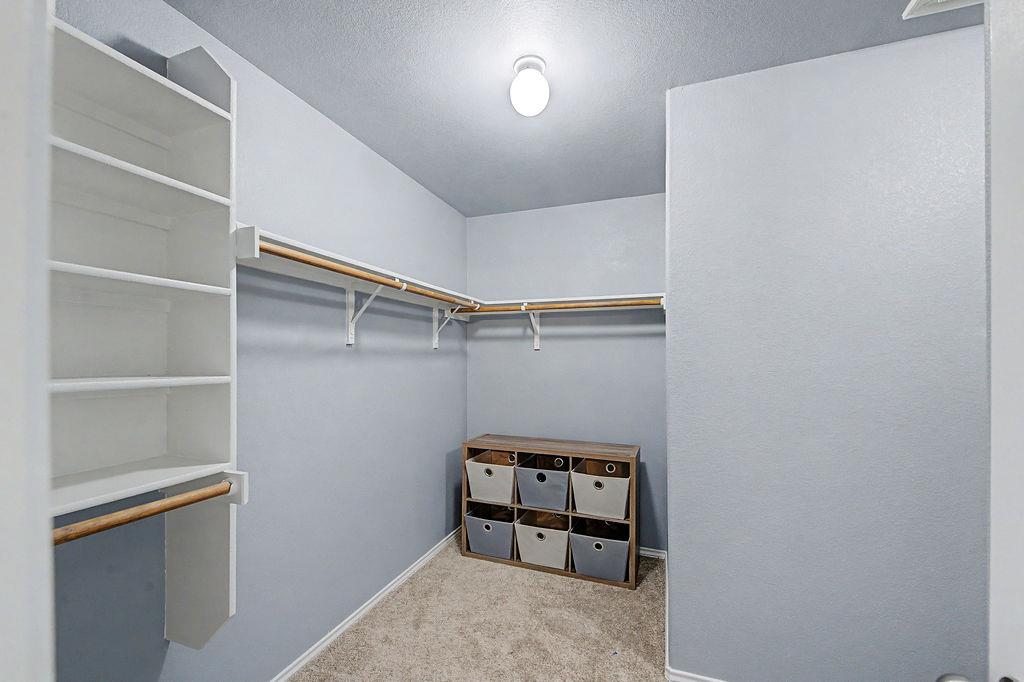
This meticulously maintained home perfectly situated in the highly sought-after community of Montebella in Dripping Springs can only be fully experienced in person. Nestled on a spacious 0.197-acre lot with large oaks, this magnificent two-story home offers 2,606 square feet of refined living space, creating a perfect blend of functionality and comfort. From the moment you arrive, the striking curb appeal, gorgeous brand-new front door, fresh interior paint, and brand new carpet set a welcoming tone, inviting you into a flawless interior that feels completely revitalized. Step inside to discover a bright, open-concept floor plan highlighted by soaring ceilings, brilliant natural light, and fresh paint throughout the entire home. The beautifully appointed main living areas are perfectly designed for both grand entertaining and quiet daily living. The wrap-around kitchen is a dream, boasting expansive granite countertops, central island with additional storage, sleek cabinetry, and premium appliances which flows effortlessly into the spacious living room, creating the ultimate heart of the home. A main-floor guest bedroom with full bath offers convenience and privacy for visitors or would be perfect as a home office. Upstairs, plush new carpet guides you to a versatile bonus room—ideal for a media center, playroom, or secondary lounge. The luxurious primary suite serves as a tranquil, private retreat, complete w/ high ceilings, custom paneled accent wall, an abundance of natural light, spa-like en-suite bathroom, and massive walk-in closet. Embrace outdoor living under the private covered patio, overlooking a fully fenced, lush backyard that offers plenty of room to play, garden, or relax under the Texas sky. Zoned to the exemplary Lake Travis ISD! This property is your ultimate Gateway to the Hill Country. You are just minutes away from premier shopping and dining at the Hill Country Galleria, swimming at Hamilton Pool, and local favorites like Jester King Brewery.
/u.realgeeks.media/ashbyre/c1fefc98a401-final.png)
Additional Information
- Amenities
- Ceiling Fan(s), Ceiling-High, Granite Counters, Double Vanity, Eat-in Kitchen, Entrance Foyer, Interior Steps, Kitchen Island, Multiple Dining Areas, Multiple Living Areas, Open Floorplan, Recessed Lighting, Soaking Tub, Walk-In Closet(s)
- Interior Features
- Ceiling Fan(s), Ceiling-High, Granite Counters, Double Vanity, Eat-in Kitchen, Entrance Foyer, Interior Steps, Kitchen Island, Multiple Dining Areas, Multiple Living Areas, Open Floorplan, Recessed Lighting, Soaking Tub, Walk-In Closet(s)
- Exterior Features
- Gutters Full
- Taxes
- $4,621
- HOA Frequency
- Quarterly
- HOA Includes
- Common Area Maintenance
- Appliances
- Dishwasher, Disposal, Microwave, Free-Standing Range
- Heating
- Central
- Air Conditioning
- Central Air
- Exterior Construction
- HardiPlank Type, Masonry Partial
- Stories
- 2
- Levels
- Two
- Roof
- Composition
- Garage Spaces
- 2
- School District
- Lake Travis ISD
- Elementary School
- Bee Cave
- Middle School
- Lake Travis
- High School
- Lake Travis
Mortgage Calculator
Listing courtesy of Keller Williams Realty. Contact: (512) 775-7479
Brought to you by the Austin Board of REALTORS® All visitors are subject to ABoR Terms and Conditions of Use.