109 Filifera Ct, Leander, TX 78641
- $299,900
- 3
- BD
- 2
- BA
- 1,449
- SqFt






- List Price
- $299,900
- Status
- ACTIVE
- Days on Market
- 69
- Price Change
- ▼ $8,100 1788482676
- MLS#
- 9856698
- Subtype
- Residential
- Year Built
- 2020
- Bedrooms
- 3
- Bathrooms
- 2
- Full Baths
- 2
- Living Area
- 1,449
- Lot Size
- 6,094
- Acres
- 0.14
- Subdivision
- Wildleaf
- Neighborhood
- WILDLEAF
- MLS Area Major
- Cedar Park/Leander, Northwest Travis Co.
Property Description
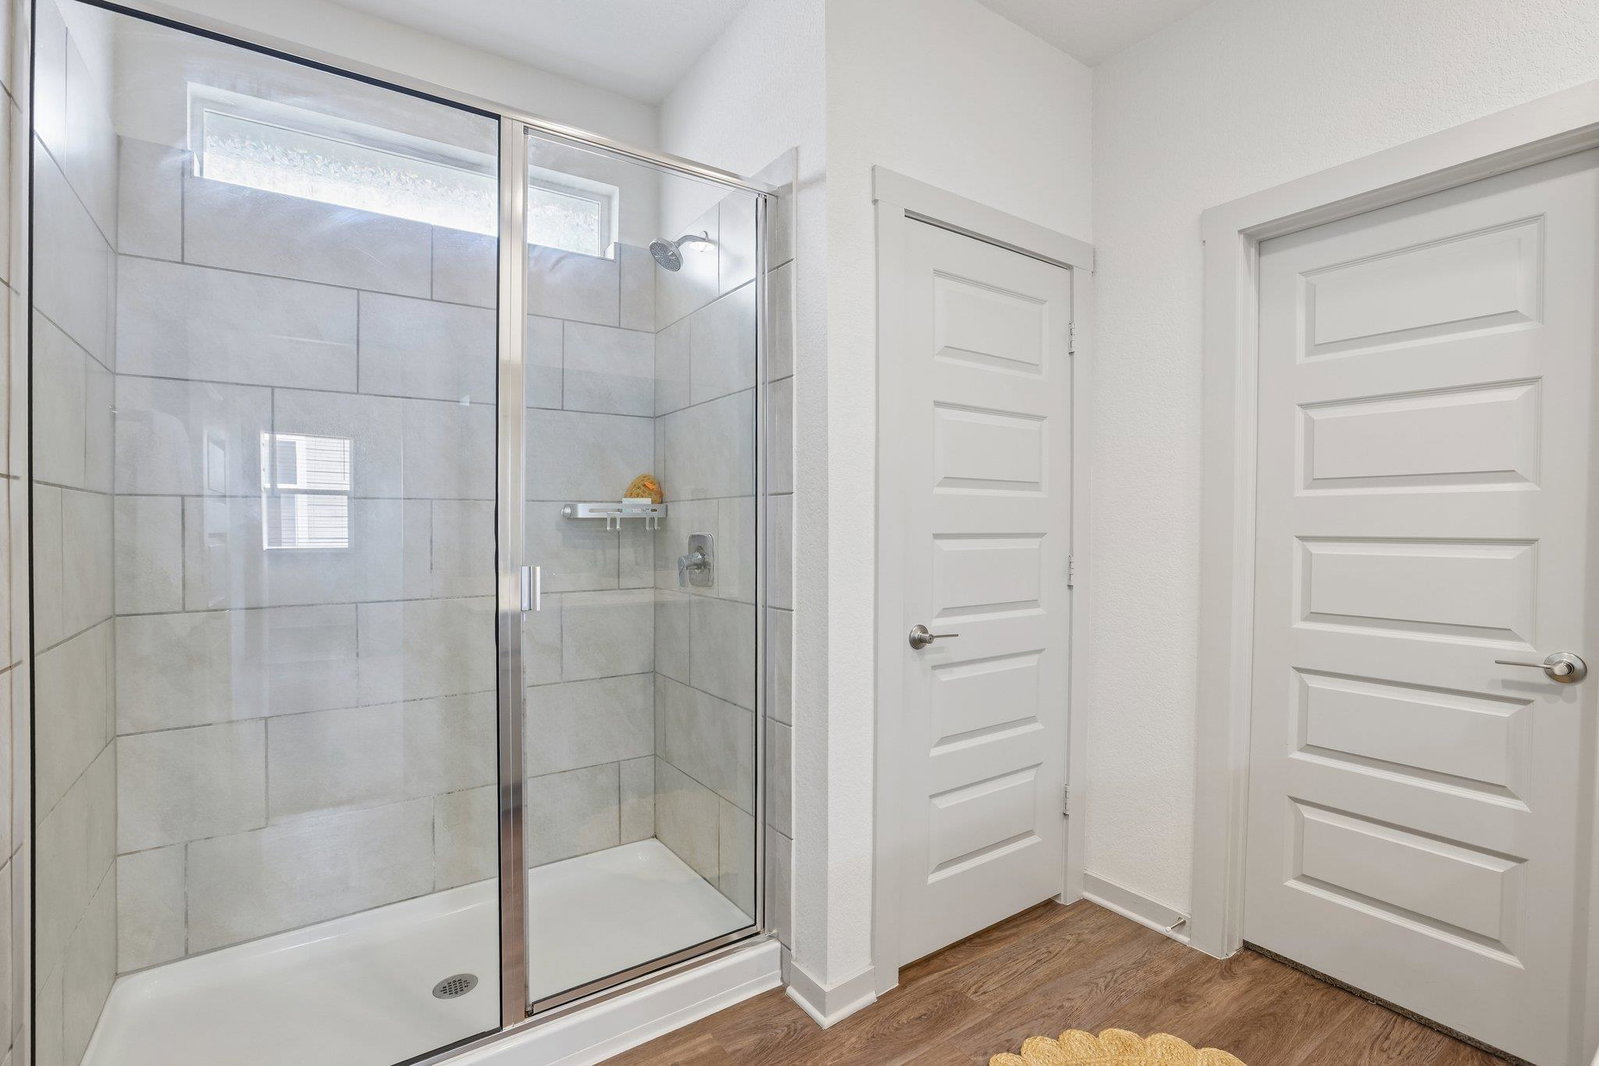
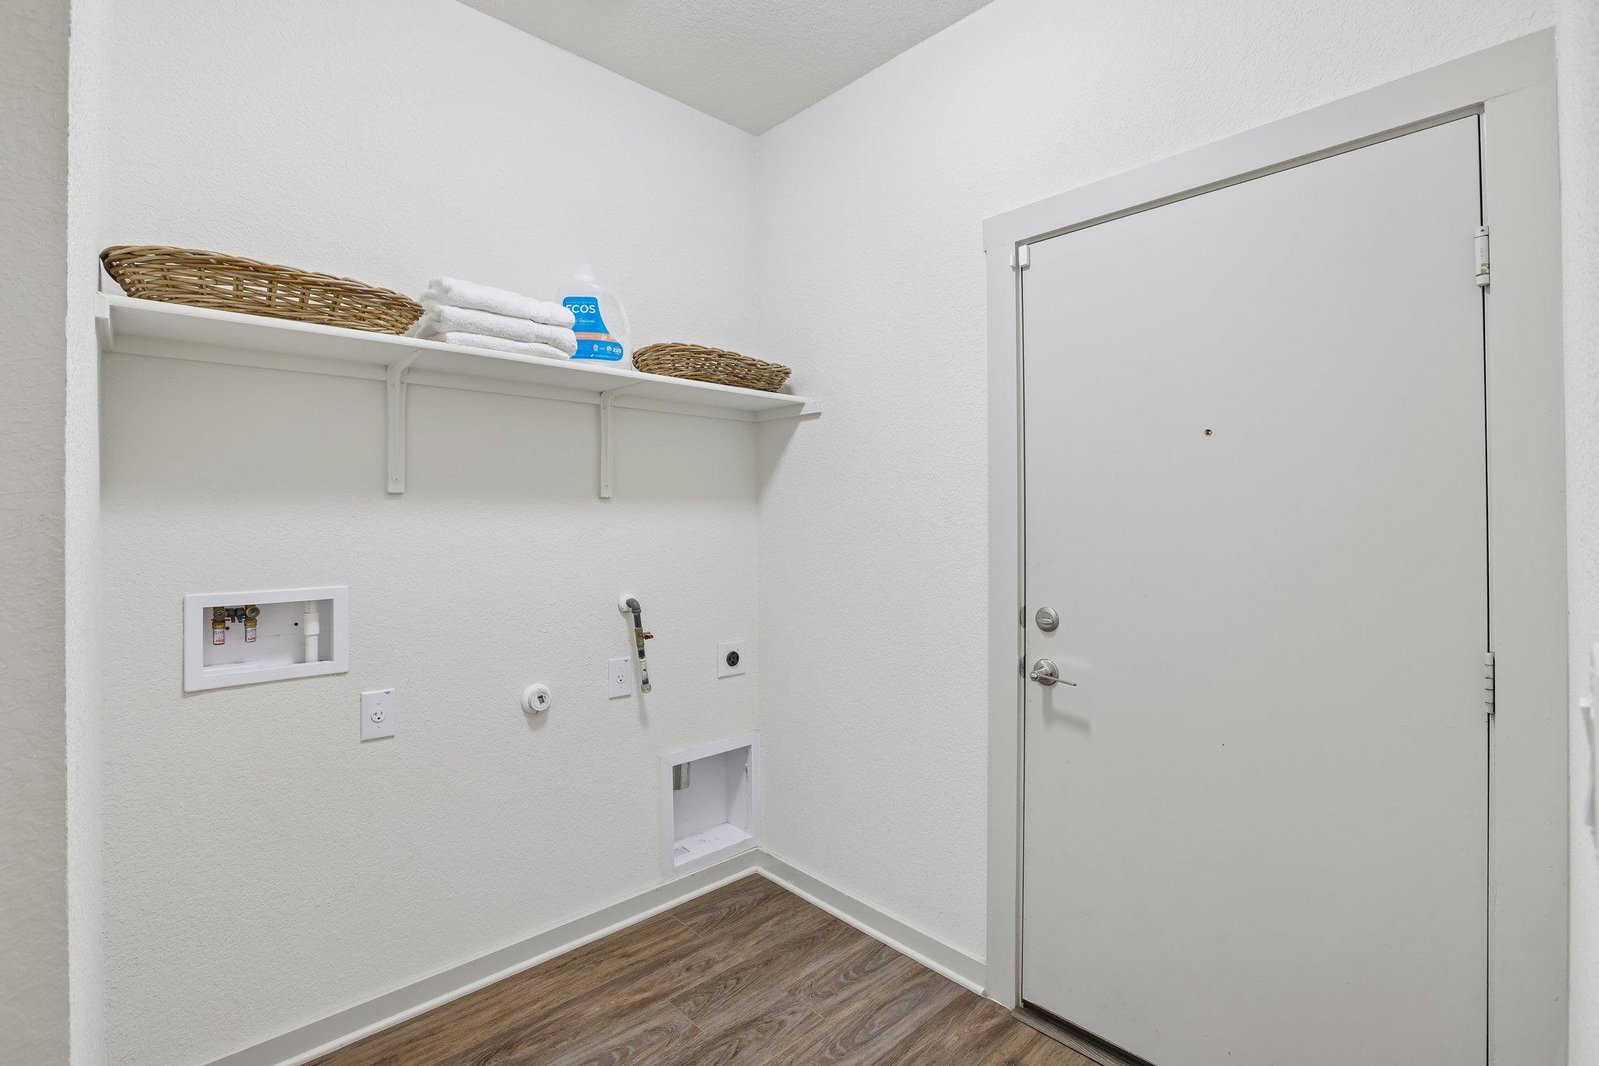
NEW ROOF SCHEDULED FOR SEPTEMBER 2026! Welcome to Wildleaf, where friendly neighbors, community events, and great amenities create a neighborhood you’ll love coming home to. This move-in-ready 3-bedroom, 2-bath home features brand-new carpet in the bedrooms, beautiful hard flooring in the remaining areas and bright, open living spaces designed for both everyday comfort and easy entertaining. The thoughtfully designed layout features a private primary suite separated from the secondary bedrooms, creating added comfort and privacy for both homeowners and guests. Step outside to a spacious backyard with no rear neighbors, offering extra privacy and the perfect place to relax while taking in beautiful Texas sunsets. Whether you’re enjoying a quiet evening at home or spending time at the community pool, playground, picnic area, or nearby parks, you’ll appreciate the lifestyle Wildleaf has to offer. Located in highly acclaimed Liberty Hill ISD and just minutes from H-E-B, Costco, Home Depot, the future Target, and major commuter routes, this home offers the perfect balance of peaceful living and everyday convenience. This property qualifies for USDA financing, offering eligible buyers the opportunity for 100% financing with $0 down payment (subject to USDA and lender qualification).
/u.realgeeks.media/ashbyre/c1fefc98a401-final.png)
Additional Information
- Amenities
- Breakfast Bar, Ceiling-High, Entrance Foyer, No Interior Steps, Pantry, Primary Bedroom on Main, Recessed Lighting, Walk-In Closet(s), Quartz Counters
- Interior Features
- Breakfast Bar, Ceiling-High, Entrance Foyer, No Interior Steps, Pantry, Primary Bedroom on Main, Recessed Lighting, Walk-In Closet(s), Quartz Counters
- Exterior Features
- Rain Gutters
- Taxes
- $7,131
- HOA Frequency
- Monthly
- HOA Includes
- Common Area Maintenance
- Appliances
- Dishwasher, Disposal, ENERGY STAR Qualified Appliances, Exhaust Fan, Gas Cooktop, Microwave, Free-Standing Range, Self Cleaning Oven
- Heating
- Central
- Air Conditioning
- Central Air
- Exterior Construction
- Brick Veneer, Masonry Partial, Frame, HardiPlank Type, Stone
- Stories
- 1
- Levels
- One
- Roof
- Composition
- Garage Spaces
- 2
- School District
- Liberty Hill ISD
- Elementary School
- Bill Burden
- Middle School
- Legacy Ranch
- High School
- Liberty Hill
- View
- No View
Mortgage Calculator
Listing courtesy of ERA Experts. Contact: (512) 270-4765
Brought to you by the Austin Board of REALTORS® All visitors are subject to ABoR Terms and Conditions of Use.