116 Texon Dr, Liberty Hill, TX 78642
- $610,000
- 4
- BD
- 4
- BA
- 3,032
- SqFt




- List Price
- $610,000
- Status
- ACTIVE
- Days on Market
- 28
- MLS#
- 9847514
- Subtype
- Residential
- Year Built
- 2020
- Bedrooms
- 4
- Bathrooms
- 4
- Full Baths
- 4
- Living Area
- 3,032
- Lot Size
- 7,705
- Acres
- 0.18
- Subdivision
- Santa Rita Ranch
- Neighborhood
- Santa Rita Ranch
- MLS Area Major
- Burnet/Llano, Cedar Park/Leander, Georgetown, Williamson North
Property Description
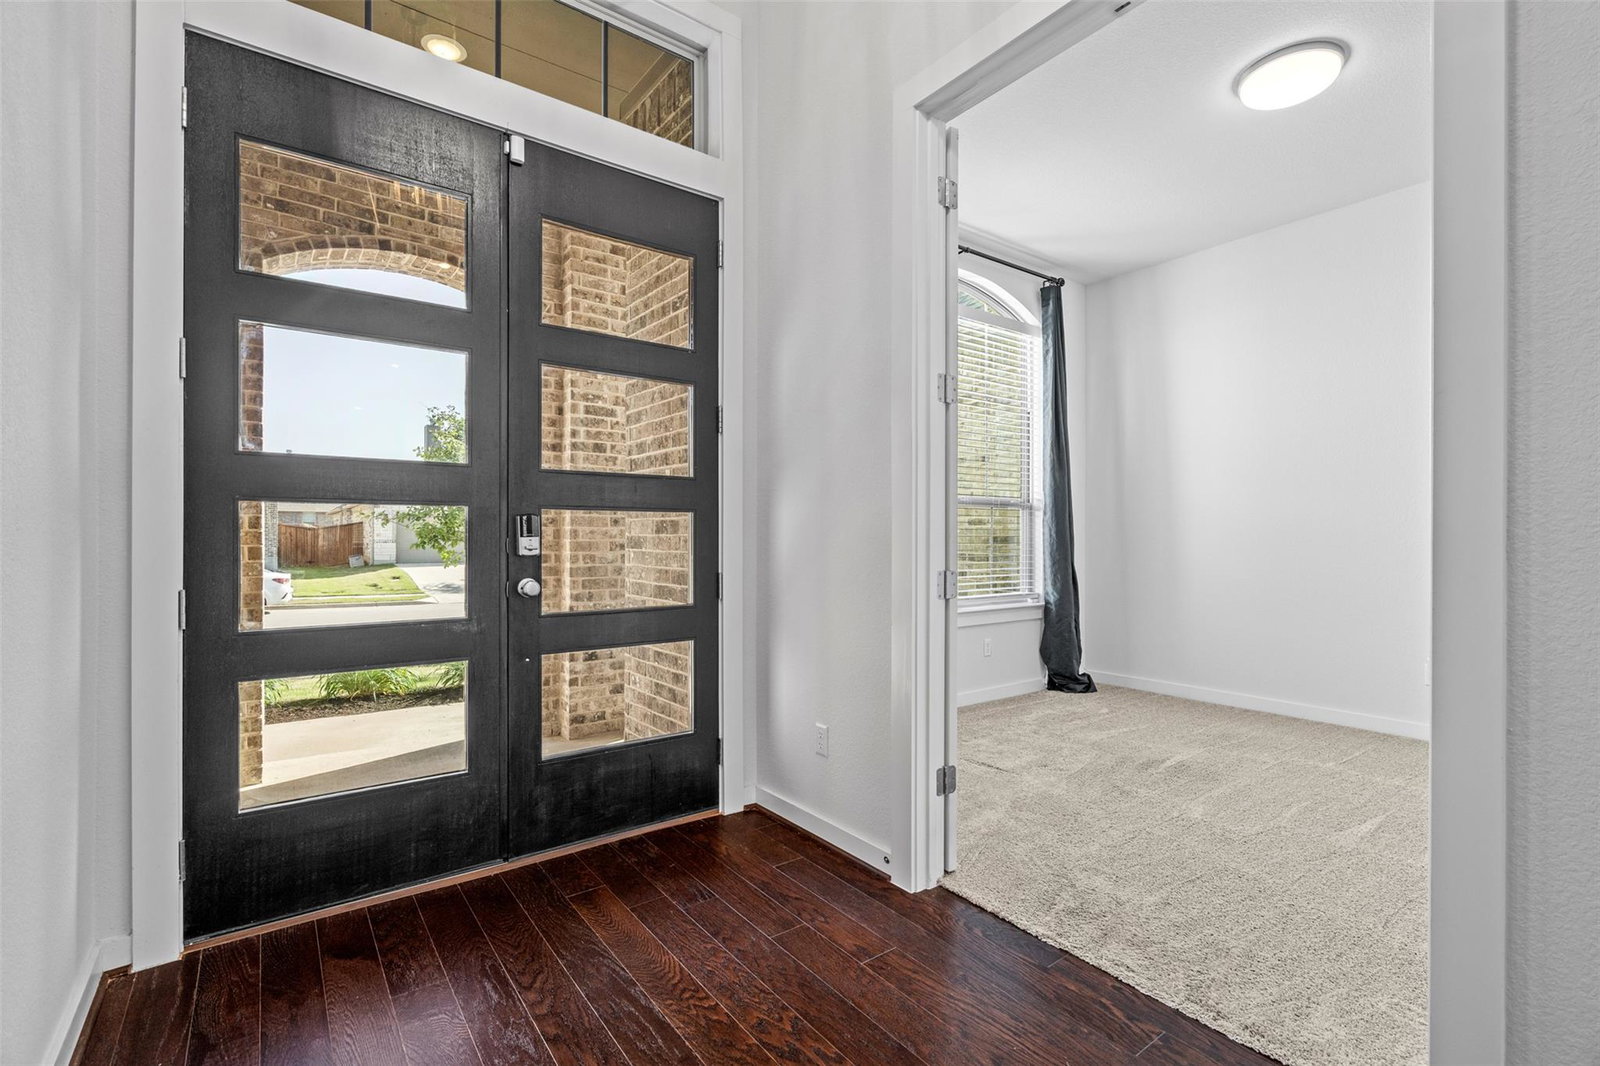
Liberty Hill has quickly become one of Central Texas’s most desirable places to live. With its small-town charm, top-rated schools, and proximity to both Leander and Georgetown, it offers a rare blend of tranquility and convenience. In the heart of the award-winning Santa Rita Ranch community, you’ll find 116 Texon Drive—a thoughtfully designed single-story home that checks every box. Santa Rita Ranch is more than a neighborhood; it's a lifestyle. With resort-style pools, fitness centers, playgrounds, miles of trails, and community events year-round, there’s always something to enjoy right outside your door. This 4-bedroom, 4-bathroom home offers just over 3,000 square feet of beautifully designed space. From the moment you step inside, you’ll notice intentional design choices like wide entryways, soaring ceilings, and a layout that keeps entertaining spaces open while preserving privacy in the bedrooms. Off the foyer is a dedicated home office, perfect for remote work, while a media room adds a bonus space for movie nights, gaming, or quiet reading. The heart of the home is the open-concept living, dining, and kitchen area, featuring rich wood floors and oversized windows that fill the space with natural light. The kitchen includes stainless steel appliances, an oversized island, and upgraded cabinetry for maximum storage and style. The primary suite is tucked away for privacy and includes a spa-like ensuite with a soaking tub, walk-in shower, dual vanities, and a walk-in closet that connects directly to the laundry room. Two additional bedrooms each offer their private en-suite baths, making them ideal for teens, guests, or multigenerational living. Outside, a screened-in patio lets you enjoy the outdoors year-round—perfect for coffee at sunrise or wine at sunset. The 3-car tandem garage with epoxy floors and extra storage completes the package. 116 Texon Drive blends everyday comfort with timeless design, all within a community that truly feels like home.
/u.realgeeks.media/ashbyre/c1fefc98a401-final.png)
Additional Information
- Amenities
- Built-in Features, Ceiling Fan(s), Double Vanity, Eat-in Kitchen, Entrance Foyer, Granite Counters, Ceiling-High, High Speed Internet, Kitchen Island, Recessed Lighting, Primary Bedroom on Main, No Interior Steps, Open Floorplan, Pantry, Walk-In Closet(s), Soaking Tub, Bookcases, Multiple Living Areas, Study/Home Office
- Interior Features
- Built-in Features, Ceiling Fan(s), Double Vanity, Eat-in Kitchen, Entrance Foyer, Granite Counters, Ceiling-High, High Speed Internet, Kitchen Island, Recessed Lighting, Primary Bedroom on Main, No Interior Steps, Open Floorplan, Pantry, Walk-In Closet(s), Soaking Tub, Bookcases, Multiple Living Areas, Study/Home Office
- Exterior Features
- Rain Gutters, Lighting, No Exterior Steps, Private Yard
- Taxes
- $10,987
- HOA Frequency
- Monthly
- HOA Includes
- Common Area Maintenance
- Appliances
- Built-In Oven(s), Dishwasher, Disposal, Gas Cooktop, Microwave, Stainless Steel Appliance(s), Vented Exhaust Fan, Water Heater, Tankless Water Heater
- Heating
- Central, Forced Air, Natural Gas
- Air Conditioning
- Ceiling Fan(s), Central Air, Electric
- Exterior Construction
- Stone Veneer, Stucco
- Stories
- 1
- Levels
- One
- Roof
- Composition, Shingle
- Garage Spaces
- 3
- School District
- Georgetown ISD
- Elementary School
- San Gabriel
- Middle School
- Douglas Benold
- High School
- East View
Mortgage Calculator
Listing courtesy of Magnolia Realty Round Rock. Contact: (512) 758-5690
Brought to you by the Austin Board of REALTORS® All visitors are subject to ABoR Terms and Conditions of Use.