546 Mcallister Rd, Bastrop, TX 78602
- $1,690,000
- 6
- BD
- 5
- BA
- 6,550
- SqFt




- List Price
- $1,690,000
- Status
- ACTIVE
- Days on Market
- 122
- Price Change
- ▼ $200,000 1781302943
- MLS#
- 9845765
- Subtype
- Residential
- Year Built
- 2006
- Bedrooms
- 6
- Bathrooms
- 5
- Full Baths
- 4
- Half Baths
- 1
- Living Area
- 6,550
- Lot Size
- 467,311
- Acres
- 10.73
- Subdivision
- Bowles, Benjamin
- Neighborhood
- Bowles, Benjamin
- MLS Area Major
- Bastrop/Smithville, Burnet/Llano, Caldwell/Fayette
Property Description
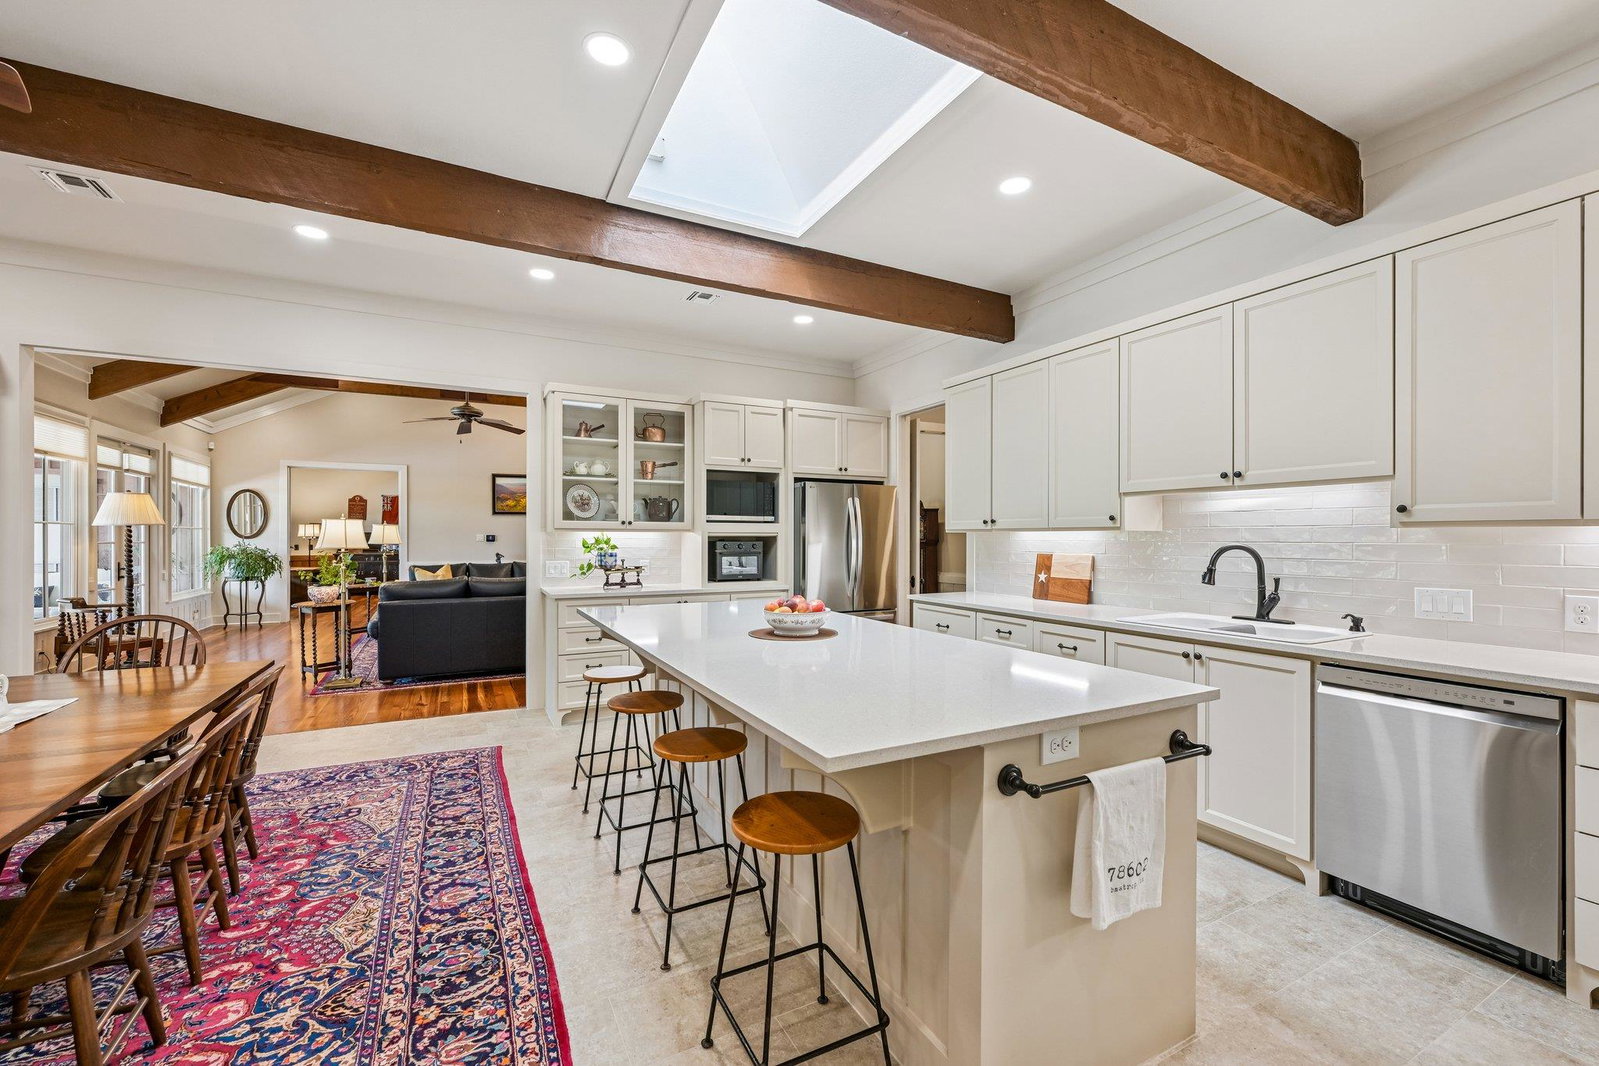
There are properties you compare, and then there are properties you can’t forget. This is one of them. Nearly 11 acres of pure Texas beauty with a sparkling pool and a 3,950 sq/ft. home positioned directly along the 12th and 13th holes of Colovista Golf Course, no HOA or MUD. A private 1-acre stocked lake (12–15 ft deep) full of bass, bluegill, tilapia, and carp, plus a full irrigation system fed by a private well. A 2,600 sq/ft. fully finished, air-conditioned barndominium offers four distinct sections: equipment storage, workshop, separate studio, and a 2-bedroom, 1-bath apartment with kitchen and living space. Surrounded by mature loblolly pines and accessed by a private drive, this serene haven sits just 10 minutes from downtown Bastrop and 30 minutes from downtown Austin. The 3,950 sq/ft. main home blends timeless craftsmanship with rustic elegance, featuring reclaimed wood, longleaf pine flooring, Austin stone and detailed trim throughout. A stone fireplace with a reclaimed wood mantel anchors the living area, opening through two sets of French doors to a covered outdoor patio overlooking the pool. The kitchen, thoughtfully remodeled in 2025, features new appliances, stunning countertops, backsplash, lighting, and a large island illuminated by a skylight above. All bathrooms remodeled in 2025. The detached four-section barn balances function and design with spaces for equipment storage, a workshop, and private studio. Upstairs, the 2-bedroom, 1-bath apartment offers a full kitchen, living area, and deck access with panoramic views that stretch for miles. And if that’s not enough, enjoy your very own 1-acre stocked lake. A dedicated well pump sustains the lake levels and supports the full irrigation system, ensuring the landscape remains vibrant. A rare retreat that is unforgettable and unmatched. Opportunities like this don’t come twice. Experience the balance of acreage, privacy, and refined luxury all just minutes from Bastrop and Austin.
/u.realgeeks.media/ashbyre/c1fefc98a401-final.png)
Additional Information
- Amenities
- Bookcases, Breakfast Bar, Built-in Features, Beamed Ceilings, Cathedral Ceiling(s), Ceiling-High, Crown Molding, Double Vanity, Kitchen Island, Multiple Dining Areas, Multiple Living Areas, Natural Woodwork, No Interior Steps, Primary Bedroom on Main, Smart Home, Study/Home Office, Walk-In Closet(s), Wet Bar, Wired for Sound
- Interior Features
- Bookcases, Breakfast Bar, Built-in Features, Beamed Ceilings, Cathedral Ceiling(s), Ceiling-High, Crown Molding, Double Vanity, Kitchen Island, Multiple Dining Areas, Multiple Living Areas, Natural Woodwork, No Interior Steps, Primary Bedroom on Main, Smart Home, Study/Home Office, Walk-In Closet(s), Wet Bar, Wired for Sound
- Exterior Features
- Exterior Steps, Rain Gutters, Lighting, Private Entrance, RV Hookup
- Appliances
- Built-In Oven(s), Convection Oven, Dishwasher, Disposal, Exhaust Fan, Gas Cooktop, Microwave, Double Oven, Refrigerator, Self Cleaning Oven, Stainless Steel Appliance(s), Water Heater
- Heating
- Central, Electric
- Air Conditioning
- Central Air
- Exterior Construction
- Masonry All Sides, Frame, Stone
- Stories
- 1
- Levels
- One
- Roof
- Composition
- Pool
- Yes
- Garage Spaces
- 2
- School District
- Smithville ISD
- Elementary School
- Brown Primary
- Middle School
- Smithville
- High School
- Smithville
- View
- Golf Course, Pond
Mortgage Calculator
Listing courtesy of All City Real Estate Ltd. Co. Contact: (512) 412-2331
Brought to you by the Austin Board of REALTORS® All visitors are subject to ABoR Terms and Conditions of Use.