2251 W Fitzhugh Rd, Dripping Springs, TX 78620
- $1,750,000
- 4
- BD
- 4
- BA
- 3,500
- SqFt


- List Price
- $1,750,000
- Status
- ACTIVE
- Days on Market
- 111
- MLS#
- 9843968
- Subtype
- Residential
- Year Built
- 2026
- Bedrooms
- 4
- Bathrooms
- 4
- Full Baths
- 4
- Living Area
- 3,500
- Lot Size
- 108,115
- Acres
- 2.48
- Subdivision
- Medlin Creek Ranch
- Neighborhood
- Medlin Creek Ranch
- MLS Area Major
- Dripping Springs/Wimberley, Gillespie/Blanco, Northwest Travis Co.
Property Description
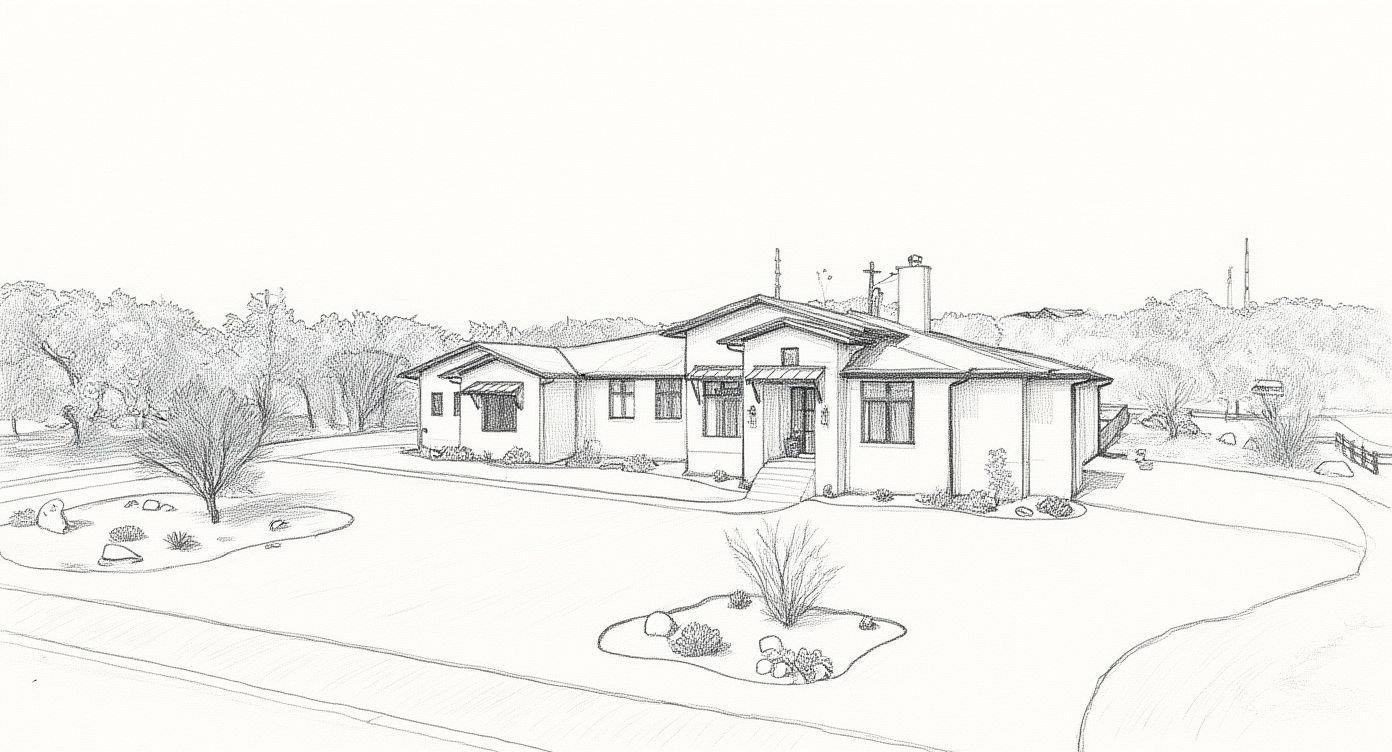
New Texas Farm-Style Home on 2+/- Acres – To Be Built Why buy an older home when you can build exactly what you want? This to-be-built Texas farm-style home sits on a private 2+/- acre lot in a peaceful, upscale Hill Country community. The estimated build time is about 12 months, and the floor plan can be modified or fully customized to fit your needs. The list price includes a full turn-key finish-out with high-end details throughout. It also includes landscaping, a driveway, propane setup, rainwater collection system, and an in-ground pool—everything you need to move in and enjoy from day one. This homesite is located in a quiet, scenic area with rolling hills and wide open skies. You’ll be in the highly rated Dripping Springs ISD, just 10 minutes from downtown Dripping Springs and about 15 minutes from the Hill Country Galleria in Bee Cave. It’s the perfect mix of privacy and convenience. Ready to build your dream home in the Texas Hill Country? Contact the agent for building plans, specifications, and community restrictions.
/u.realgeeks.media/ashbyre/c1fefc98a401-final.png)
Additional Information
- Amenities
- Breakfast Bar, Beamed Ceilings, Ceiling-High, Granite Counters, Double Vanity, Interior Steps, Kitchen Island, Multiple Dining Areas, Multiple Living Areas, Pantry, Primary Bedroom on Main, Recessed Lighting, Walk-In Closet(s)
- Interior Features
- Breakfast Bar, Beamed Ceilings, Ceiling-High, Granite Counters, Double Vanity, Interior Steps, Kitchen Island, Multiple Dining Areas, Multiple Living Areas, Pantry, Primary Bedroom on Main, Recessed Lighting, Walk-In Closet(s)
- Exterior Features
- Gutters Full, Private Yard
- HOA Frequency
- Semi-Annually
- HOA Includes
- Common Area Maintenance
- Appliances
- Built-In Oven(s), Dishwasher, Disposal, Down Draft, Exhaust Fan, Microwave, Double Oven, Stainless Steel Appliance(s), Tankless Water Heater, Vented Exhaust Fan
- Heating
- Central, Heat Pump
- Air Conditioning
- Central Air, Heat Pump
- Exterior Construction
- HardiPlank Type, Blown-In Insulation, Masonry All Sides, Board & Batten Siding
- Stories
- 2
- Levels
- Two
- Roof
- Composition
- Pool
- Yes
- Garage Spaces
- 3
- School District
- Dripping Springs ISD
- Elementary School
- Dripping Springs
- Middle School
- Dripping Springs Middle
- High School
- Dripping Springs
Mortgage Calculator
Listing courtesy of Compass RE Texas, LLC. Contact: 512-736-2900
Brought to you by the Austin Board of REALTORS® All visitors are subject to ABoR Terms and Conditions of Use.