5515 Davis Ln Unit 52, Austin, TX 78749
- $360,000
- 2
- BD
- 3
- BA
- 1,805
- SqFt




- List Price
- $360,000
- Status
- ACTIVE UNDER CONTRACT
- Days on Market
- 200
- Price Change
- ▼ $14,000 1781060123
- MLS#
- 9832841
- Subtype
- Residential
- Year Built
- 2002
- Bedrooms
- 2
- Bathrooms
- 3
- Full Baths
- 2
- Half Baths
- 1
- Living Area
- 1,805
- Lot Size
- 6,451
- Acres
- 0.15
- Subdivision
- Beckett Place Twnhms A Condo
- Neighborhood
- Beckett Place Twnhms A Condo
- MLS Area Major
- Austin - Southwest
Property Description
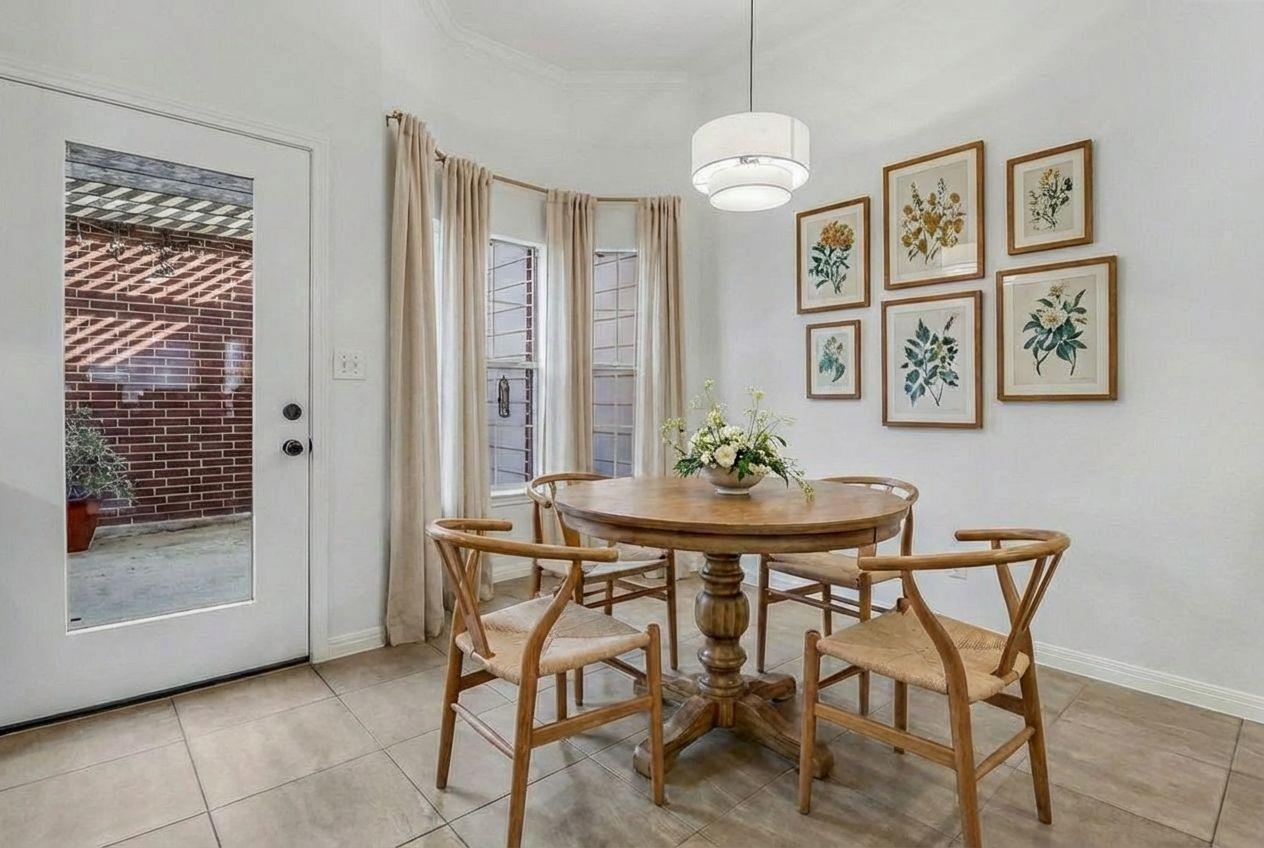
Nestled between the sought-after Circle C and Western Oaks neighborhoods, this quiet gated community offers the perfect blend of convenience, peace, and privacy. This thoughtfully designed residence features expansive rooms and an abundance of natural light. Both floors feature soaring ceilings and abundant natural light, complemented by fresh paint and updated lighting throughout. The heart of the home is the kitchen, boasting a center island, granite countertops, and a window overlooking your private outdoor retreat. Exceptional Storage & Layout Storage is a standout feature of this property, including: • Primary Suite: Two generous closets. • Guest Retreat: A secondary bedroom featuring an ensuite bath and its own walk-in closet. • Bonus Storage: A dedicated pantry plus two generous storage closets for maximum organization. Outdoor Space & Parking Step outside to a private, fenced patio featuring a concrete area perfect for dining or lounging, plus room for a small garden. A walkway leads to the detached two-car garage, which is conveniently accessed via a private alley behind the property. To ensure the home is pristine for the new owner, the seller will provide new carpet with an executed contract, ensuring your flooring is brand-new the day you move in – if the buyer would prefer to choose their own flooring, the seller is happy to provide a credit for the amount of the bid in lieu of replacement.
/u.realgeeks.media/ashbyre/c1fefc98a401-final.png)
Additional Information
- Amenities
- Breakfast Bar, Built-in Features, Ceiling Fan(s), Ceiling-High, Chandelier, Granite Counters, Crown Molding, Double Vanity, High Speed Internet, Kitchen Island, Multiple Dining Areas, Open Floorplan, Pantry, Recessed Lighting, Soaking Tub, Storage, Two Primary Closets, Walk-In Closet(s)
- Interior Features
- Breakfast Bar, Built-in Features, Ceiling Fan(s), Ceiling-High, Chandelier, Granite Counters, Crown Molding, Double Vanity, High Speed Internet, Kitchen Island, Multiple Dining Areas, Open Floorplan, Pantry, Recessed Lighting, Soaking Tub, Storage, Two Primary Closets, Walk-In Closet(s)
- Exterior Features
- Uncovered Courtyard
- Taxes
- $8,467
- HOA Frequency
- Monthly
- HOA Includes
- Common Area Maintenance, Insurance, Sewer, Trash, Water
- Appliances
- Dishwasher, Disposal, Exhaust Fan, Gas Range, Refrigerator
- Heating
- Central
- Air Conditioning
- Central Air
- Exterior Construction
- Brick, HardiPlank Type
- Stories
- 2
- Levels
- Two
- Roof
- Asphalt
- Garage Spaces
- 2
- School District
- Austin ISD
- Elementary School
- Mills
- Middle School
- Small
- High School
- Bowie
- View
- No View
Mortgage Calculator
Listing courtesy of Compass RE Texas, LLC. Contact: (512) 484-6141
Brought to you by the Austin Board of REALTORS® All visitors are subject to ABoR Terms and Conditions of Use.