7930 El Dorado Dr, Austin, TX 78737
- $849,999
- 3
- BD
- 3
- BA
- 2,228
- SqFt




- List Price
- $849,999
- Status
- PENDING
- Days on Market
- 21
- MLS#
- 9814206
- Subtype
- Residential
- Year Built
- 1979
- Bedrooms
- 3
- Bathrooms
- 3
- Full Baths
- 3
- Living Area
- 2,228
- Lot Size
- 39,156
- Acres
- 0.90
- Subdivision
- Granada Estates Sec 03
- Neighborhood
- Granada Estates Sec 03
- MLS Area Major
- Austin - Southwest, Austin - West/Westlake, Dripping Springs/Wimberley
Property Description
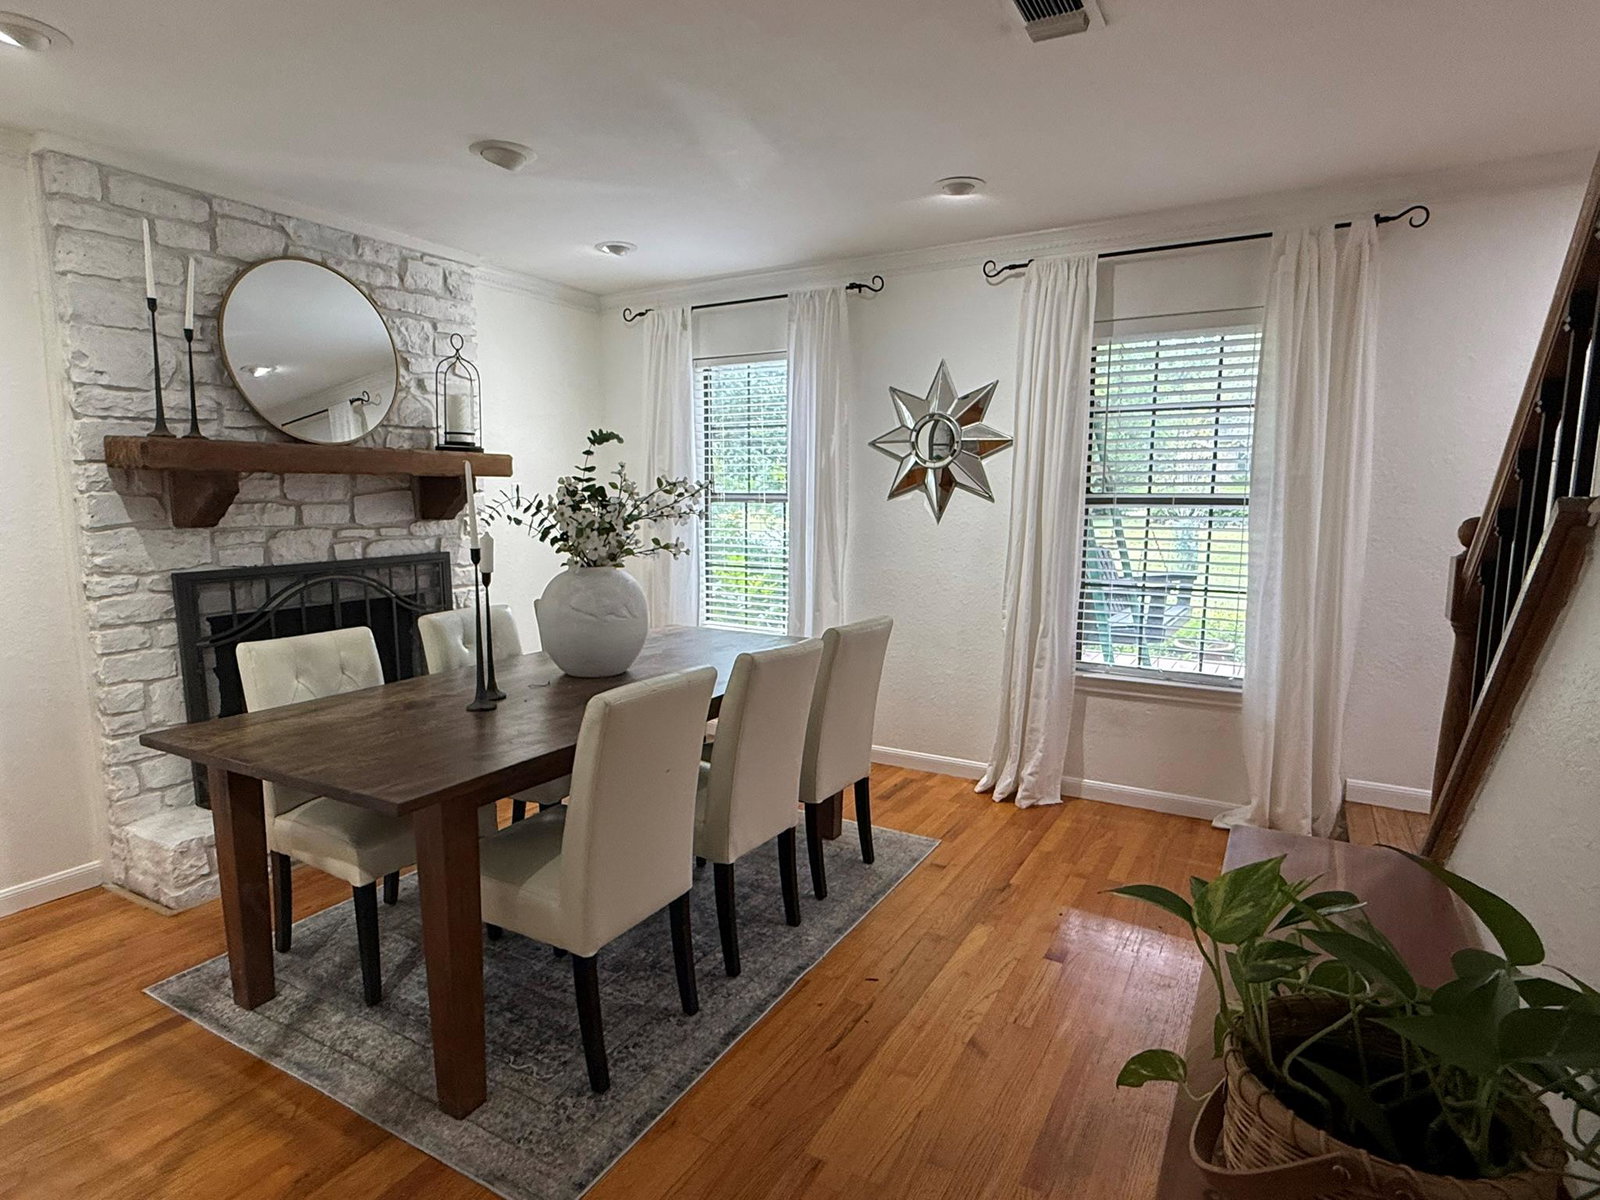
Unique one owner Early Texas style home on a beautifully landscaped just under one acre lot in the coveted Granada Hills neighborhood. This home has been very loved and it shows in all the details inside and out. Office/guest house includes 350 square feet. In addition to the low 1.58% tax rate it is located just minutes from downtown and with the neighborhood pool, park with playscapes, and tennis and pickle ball courts there are many people who move here and stay. The heavily wooded lot features many tall oaks and cedar elms, vitex and Crepe Myrtles as well as lots of gardens with Texas natives. Some features are solid wood flooring throughout, crown moulding, new kitchen and 3 renovated bathrooms, wood feature ceiling that is original to the house, a walk-in attic space, over-sized garage, extended driveway for extra parking, and ipe decks front and back overlooking the pool with a large front porch for enjoying the evenings. A custom designed studio features a cathedral ceiling sitting next to a secret garden. Pathways throughout the backyard also lead to a custom designed shed with stained glass windows. This is a rare offering in a neighborhood where few homes come available located close to downtown, Circle C, the Oak Hill area, a mile from HEB, a mile from the Maxwell Bike and Hike Trail (formerly Slaughter Creek Trail) and top rated schools.
/u.realgeeks.media/ashbyre/c1fefc98a401-final.png)
Additional Information
- Amenities
- Built-in Features, Cathedral Ceiling(s), Crown Molding, Eat-in Kitchen, Entrance Foyer, High Speed Internet, Interior Steps, Kitchen Island, Low Flow Plumbing Fixtures, Natural Woodwork, Open Floorplan, Recessed Lighting, Storage, Two Primary Closets
- Interior Features
- Built-in Features, Cathedral Ceiling(s), Crown Molding, Eat-in Kitchen, Entrance Foyer, High Speed Internet, Interior Steps, Kitchen Island, Low Flow Plumbing Fixtures, Natural Woodwork, Open Floorplan, Recessed Lighting, Storage, Two Primary Closets
- Exterior Features
- Exterior Steps, Garden, Permeable Paving, Private Yard
- Taxes
- $10,162
- HOA Frequency
- Annually
- HOA Includes
- See Remarks
- Appliances
- Built-In Electric Oven, Built-In Electric Range, Built-In Oven(s), Built-In Range, Built-In Refrigerator, Convection Oven, Cooktop, Dishwasher, Disposal, Electric Cooktop, ENERGY STAR Qualified Appliances, ENERGY STAR Qualified Dishwasher, ENERGY STAR Qualified Refrigerator, ENERGY STAR Qualified Water Heater, Exhaust Fan, Induction Cooktop, Microwave, Plumbed For Ice Maker, Refrigerator, Self Cleaning Oven, Stainless Steel Appliance(s), Vented Exhaust Fan, Warming Drawer, Tankless Water Heater
- Heating
- Central, Electric, Exhaust Fan, Fireplace(s), Heat Pump, Hot Water
- Air Conditioning
- Ceiling Fan(s), Central Air, Electric, Exhaust Fan, Heat Pump
- Exterior Construction
- Attic/Crawl Hatchway(s) Insulated, Blown-In Insulation, Masonry All Sides, Cement Siding, Stone
- Stories
- 2
- Levels
- Two
- Roof
- Metal
- Pool
- Yes
- Garage Spaces
- 2
- School District
- Austin ISD
- Elementary School
- Baldwin
- Middle School
- Gorzycki
- High School
- Bowie
- View
- Creek/Stream
Mortgage Calculator
Listing courtesy of Creekview Realty. Contact: (214) 696-4663
Brought to you by the Austin Board of REALTORS® All visitors are subject to ABoR Terms and Conditions of Use.