116 Konik Rd, Georgetown, TX 78626
- $435,000
- 5
- BD
- 3
- BA
- 2,629
- SqFt






- List Price
- $435,000
- Status
- ACTIVE
- Days on Market
- 37
- MLS#
- 9807023
- Subtype
- Residential
- Year Built
- 2021
- Bedrooms
- 5
- Bathrooms
- 3
- Full Baths
- 2
- Half Baths
- 1
- Living Area
- 2,629
- Lot Size
- 6,189
- Acres
- 0.14
- Subdivision
- Saddlecreek Ph 2d
- Neighborhood
- Saddlecreek Ph 2D
- MLS Area Major
- Georgetown
Property Description
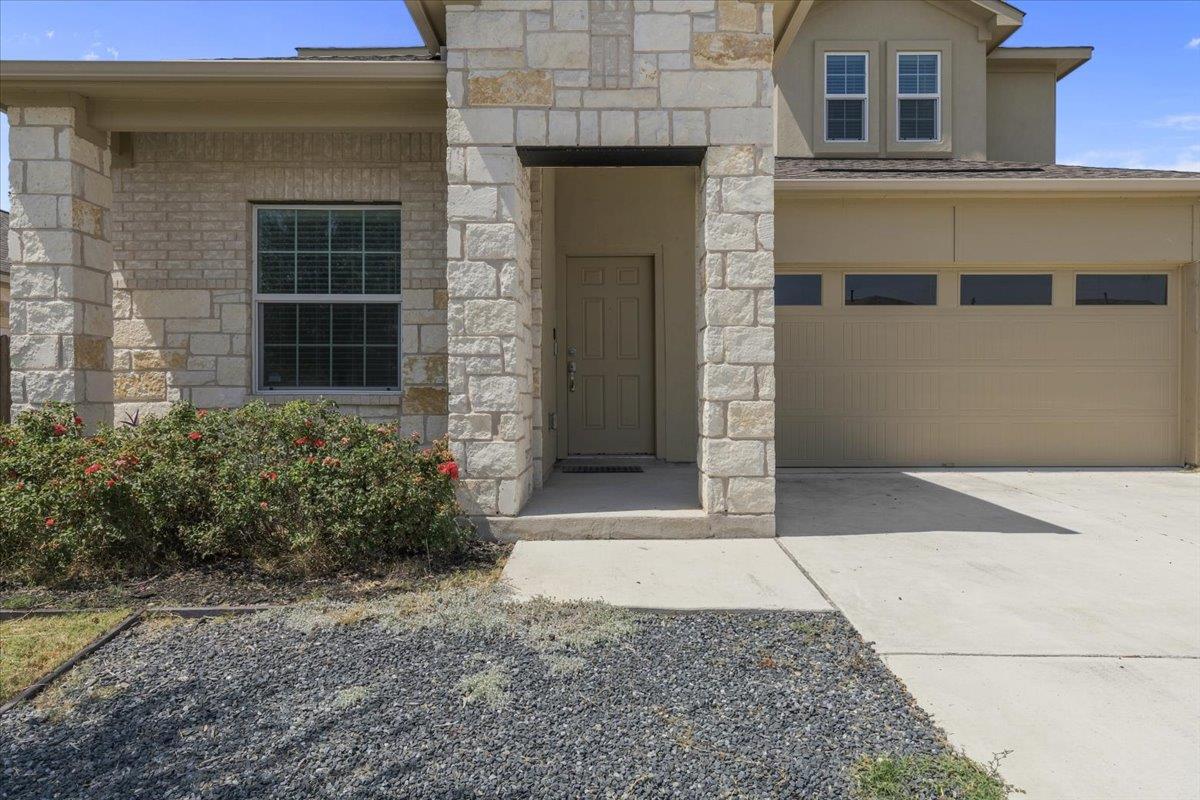
Discover the perfect blend of comfort, flexibility, and convenience in this beautifully designed two-story home. Thoughtfully crafted for modern living, the spacious layout features a private primary suite on the main floor, creating a peaceful retreat, while the open-concept kitchen, dining, and living areas provide an ideal setting for everyday living and entertaining. A dedicated study offers exceptional versatility and can easily serve as a home office, guest room, or fifth bedroom. Step outside to the covered patio and enjoy a backyard filled with mature landscaping, offering plenty of space to relax, entertain, garden, or create your own outdoor oasis. Upstairs, you'll find three generously sized secondary bedrooms, a full bathroom, and a spacious game room that provides the perfect space for movie nights, playtime, or a second living area. Located in a highly desirable master-planned community, residents enjoy resort-style amenities including a community pool, splash pad, fitness center, disc golf course, parks, playgrounds, and miles of scenic hike and bike trails. Commuters will appreciate the easy access to Toll 130, I-35, and SH 29, while families benefit from nearby Georgetown ISD schools. Just minutes away, the Historic Georgetown Square—known as the "Most Beautiful Town Square in Texas"—offers an incredible selection of local restaurants, boutique shopping, live entertainment, and year-round community events. This home combines a functional floor plan, exceptional community amenities, and an unbeatable location to create a lifestyle you'll love.
/u.realgeeks.media/ashbyre/c1fefc98a401-final.png)
Additional Information
- Amenities
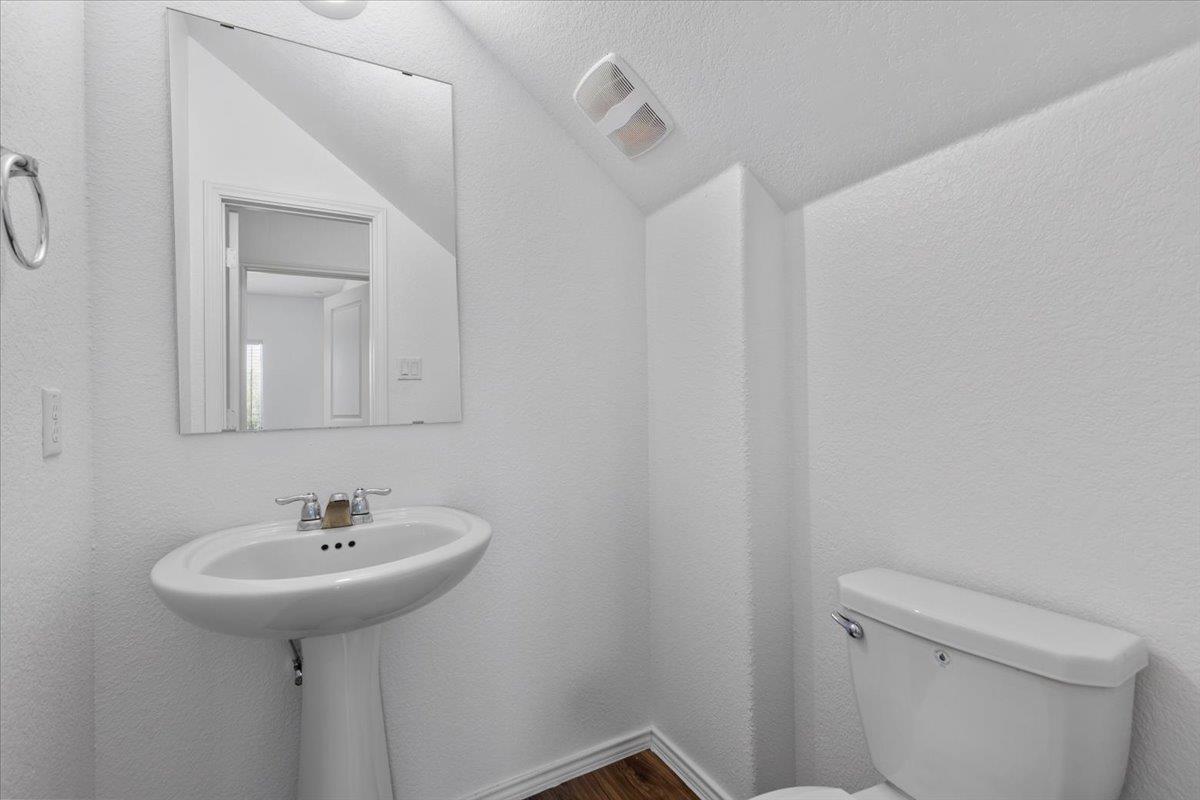
- Ceiling Fan(s), Quartz Counters, Double Vanity, Eat-in Kitchen, Kitchen Island, Multiple Living Areas, Open Floorplan, Pantry, Primary Bedroom on Main, Recessed Lighting, Soaking Tub, Storage, Study/Home Office, Walk-In Closet(s)
- Interior Features
- Ceiling Fan(s), Quartz Counters, Double Vanity, Eat-in Kitchen, Kitchen Island, Multiple Living Areas, Open Floorplan, Pantry, Primary Bedroom on Main, Recessed Lighting, Soaking Tub, Storage, Study/Home Office, Walk-In Closet(s)
- Exterior Features
- Private Yard
- Taxes
- $9,096
- HOA Frequency
- Monthly
- HOA Includes
- Common Area Maintenance
- Appliances
- Dishwasher, Disposal, Microwave, Range
- Heating
- Central
- Air Conditioning
- Central Air
- Exterior Construction
- Masonry Partial, Vinyl Siding
- Stories
- 2
- Levels
- Two
- Roof
- Asphalt
- Garage Spaces
- 2
- School District
- Georgetown ISD
- Elementary School
- James E Mitchell
- Middle School
- Wagner
- High School
- East View
- View
- No View
Mortgage Calculator
Listing courtesy of AATX Residential. Contact: (512) 789-9899
Brought to you by the Austin Board of REALTORS® All visitors are subject to ABoR Terms and Conditions of Use.