2312 Marcus Abrams Blvd, Austin, TX 78748
- $440,000
- 4
- BD
- 3
- BA
- 2,377
- SqFt




- List Price
- $440,000
- Status
- ACTIVE
- Days on Market
- 101
- MLS#
- 9797336
- Subtype
- Residential
- Year Built
- 2005
- Bedrooms
- 4
- Bathrooms
- 3
- Full Baths
- 2
- Half Baths
- 1
- Living Area
- 2,377
- Lot Size
- 6,229
- Acres
- 0.14
- Subdivision
- Olympic Heights Sec 02
- Neighborhood
- Olympic Heights Sec 02
- MLS Area Major
- Austin - South, Austin - Southwest
Property Description
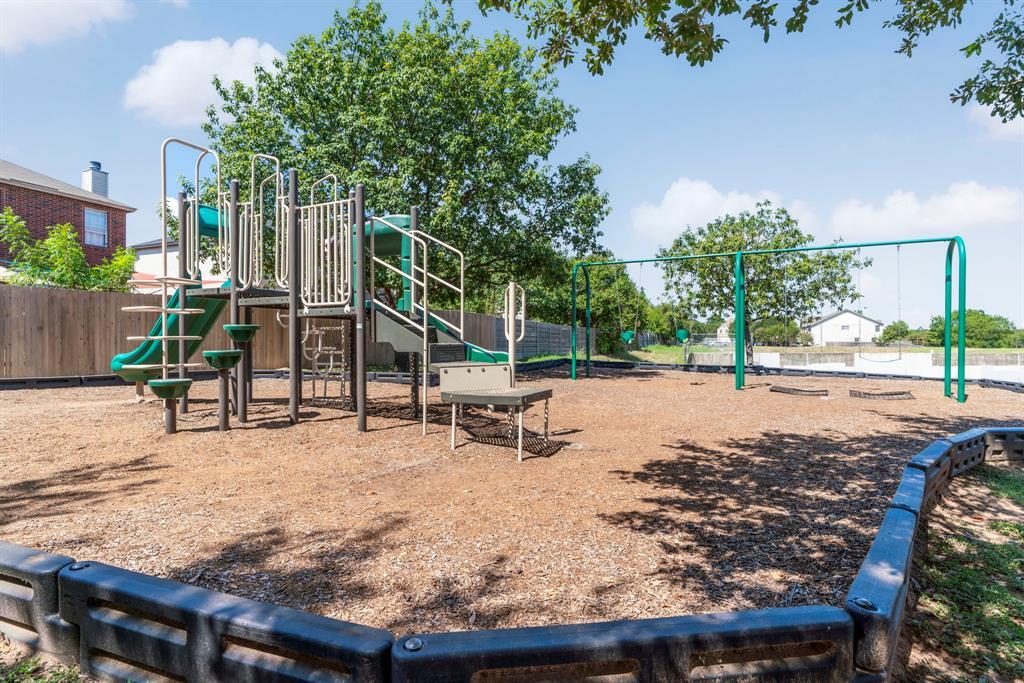
Beautifully updated home in Olympic Heights, offering space, updates, and a prime South Austin location. This move-in-ready home features 4 bedrooms, 2.5 bathrooms, and 2,377 square feet, including a large, heated-and-cooled enclosed addition that adds incredible flexibility for entertaining, relaxing, or everyday living. Inside, you’ll find fresh paint throughout, updated LVP flooring, and new carpet. The living room is filled with natural light and showcases soaring two-story ceilings, creating an open and inviting feel. The kitchen has been thoughtfully updated with ceiling-height cabinetry, granite countertops, and stainless steel appliances. The primary suite on the main floor features a walk-in shower with dual showerheads, bench seating, a spacious walk-in closet, and updated finishes. While upstairs offers three generously sized bedrooms and an updated secondary bathroom. Step out back to the enclosed addition — a standout space complete with a hot tub and sink, perfect for year-round enjoyment. Located in the desirable Olympic Heights community, residents enjoy access to a neighborhood pool and park, with close proximity to HEB, shopping, restaurants, and major highways for easy commuting. A beautifully updated home with space to live, entertain, and enjoy — ready for its next owner. HVAC and water heater less than 5 years old.
/u.realgeeks.media/ashbyre/c1fefc98a401-final.png)
Additional Information
- Amenities
- Ceiling-High, In-Law Floorplan, Interior Steps, Multiple Living Areas, Pantry, Primary Bedroom on Main, Walk-In Closet(s)
- Interior Features
- Ceiling-High, In-Law Floorplan, Interior Steps, Multiple Living Areas, Pantry, Primary Bedroom on Main, Walk-In Closet(s)
- Exterior Features
- No Exterior Steps, Private Yard
- Taxes
- $8,097
- HOA Frequency
- Monthly
- HOA Includes
- Common Area Maintenance
- Appliances
- Dishwasher, Disposal, Exhaust Fan, Free-Standing Range, Refrigerator, Water Heater
- Heating
- Central, Natural Gas
- Air Conditioning
- Central Air
- Exterior Construction
- Brick Veneer, Masonry Partial
- Stories
- 2
- Levels
- Two
- Roof
- Composition
- Garage Spaces
- 2
- School District
- Austin ISD
- Elementary School
- Baranoff
- Middle School
- Bailey
- High School
- Akins
- View
- No View
Mortgage Calculator
Listing courtesy of The Seely Group LLC. Contact: (512) 943-2572
Brought to you by the Austin Board of REALTORS® All visitors are subject to ABoR Terms and Conditions of Use.