5400 Honey Dew Ter, Austin, TX 78749
- $619,000
- 3
- BD
- 2
- BA
- 1,789
- SqFt




- List Price
- $619,000
- Status
- ACTIVE
- Days on Market
- 149
- Price Change
- ▼ $7,000 1779826703
- MLS#
- 9787472
- Subtype
- Residential
- Year Built
- 1983
- Bedrooms
- 3
- Bathrooms
- 2
- Full Baths
- 2
- Living Area
- 1,789
- Lot Size
- 10,219
- Acres
- 0.23
- Subdivision
- Westcreek Ph 03 Sec 03
- Neighborhood
- Westcreek Ph 03 Sec 03
- MLS Area Major
- Austin - Southwest
Property Description
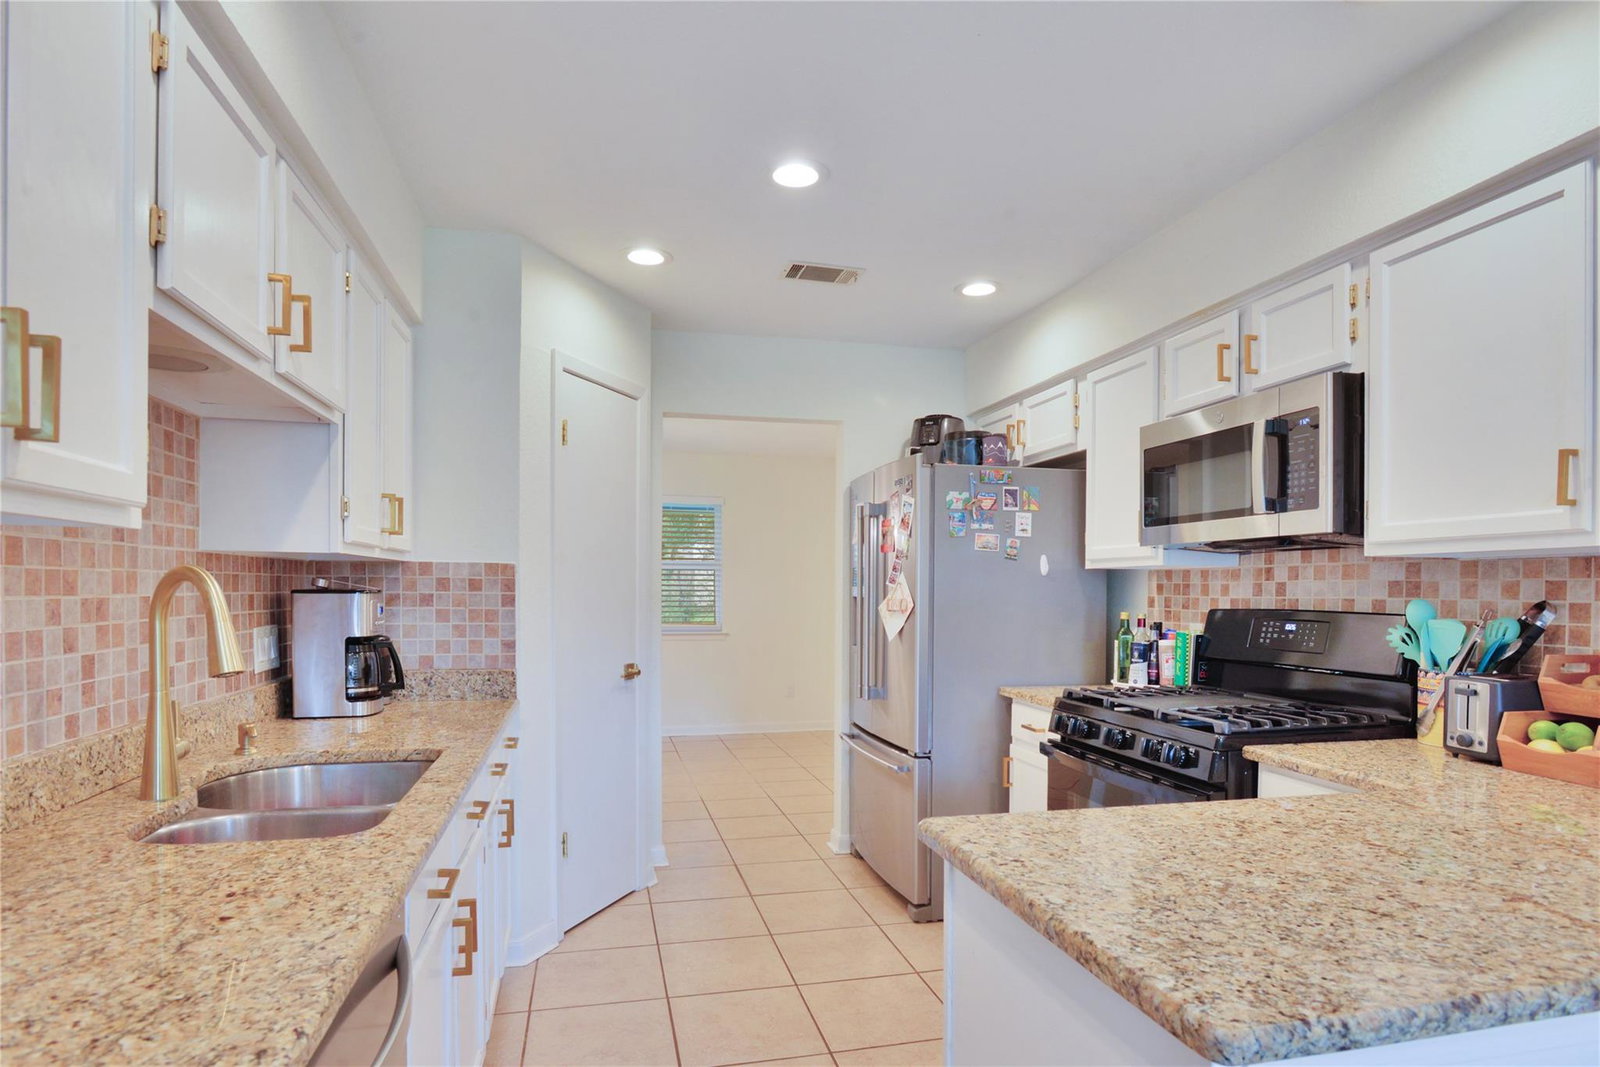
Great value in a prime location just minutes from Downtown Austin. This partially updated home features an excellent floor plan, with the spacious primary suite separated from the secondary bedrooms for added privacy. Recent updates include interior paint in Alabaster white (SW 7008), carpet, modern hardware and fixtures, recessed LED lighting, and a recently installed wood fence with steel posts. The spacious primary suite offers a beautifully updated walk-in shower with brushed bronze accents. Additional recent improvements include a roof (2024) and windows (2024) in the dining area and primary suite. Set on a large lot with mature trees, the home also features a recently stained back deck—perfect for relaxing or entertaining. Enjoy unbeatable convenience with walkability to the elementary and middle schools, nearby soccer fields, community greenbelt, and shopping and dining at Arbor Trails. Zoned to the highly regarded Green Tech Academy at Small Middle School. Located in a well-positioned pocket of Austin, this home offers easy access to everyday essentials while helping you minimize time spent in traffic. Early morning runs or walks on the Violet Crown trail or Ladybird Lake are minutes away.
/u.realgeeks.media/ashbyre/c1fefc98a401-final.png)
Additional Information
- Amenities
- Ceiling-High, Granite Counters, Primary Bedroom on Main, Two Primary Closets, Walk-In Closet(s)
- Interior Features
- Ceiling-High, Granite Counters, Primary Bedroom on Main, Two Primary Closets, Walk-In Closet(s)
- Exterior Features
- Rain Gutters, Private Yard
- Taxes
- $11,864
- Appliances
- Dishwasher, Disposal, Gas Range, Water Heater
- Heating
- Central, Fireplace(s), Natural Gas
- Air Conditioning
- Central Air
- Exterior Construction
- Brick Veneer, Frame, Masonite
- Stories
- 1
- Levels
- One
- Roof
- Composition, Shingle
- Garage Spaces
- 2
- School District
- Austin ISD
- Elementary School
- Patton
- Middle School
- Small
- High School
- Austin
- View
- No View
Mortgage Calculator
Listing courtesy of Compass RE Texas, LLC. Contact: (512) 575-3644
Brought to you by the Austin Board of REALTORS® All visitors are subject to ABoR Terms and Conditions of Use.