6633 Verona Pl, Round Rock, TX 78665
- $414,900
- 4
- BD
- 2
- BA
- 2,265
- SqFt




- List Price
- $414,900
- Status
- ACTIVE
- Days on Market
- 69
- Price Change
- ▼ $5,000 1784158325
- MLS#
- 9775640
- Subtype
- Residential
- Year Built
- 2018
- Bedrooms
- 4
- Bathrooms
- 2
- Full Baths
- 2
- Living Area
- 2,265
- Lot Size
- 7,209
- Acres
- 0.17
- Subdivision
- Siena
- Neighborhood
- Siena
- MLS Area Major
- Hutto/Taylor/Coupland, Round Rock
Property Description
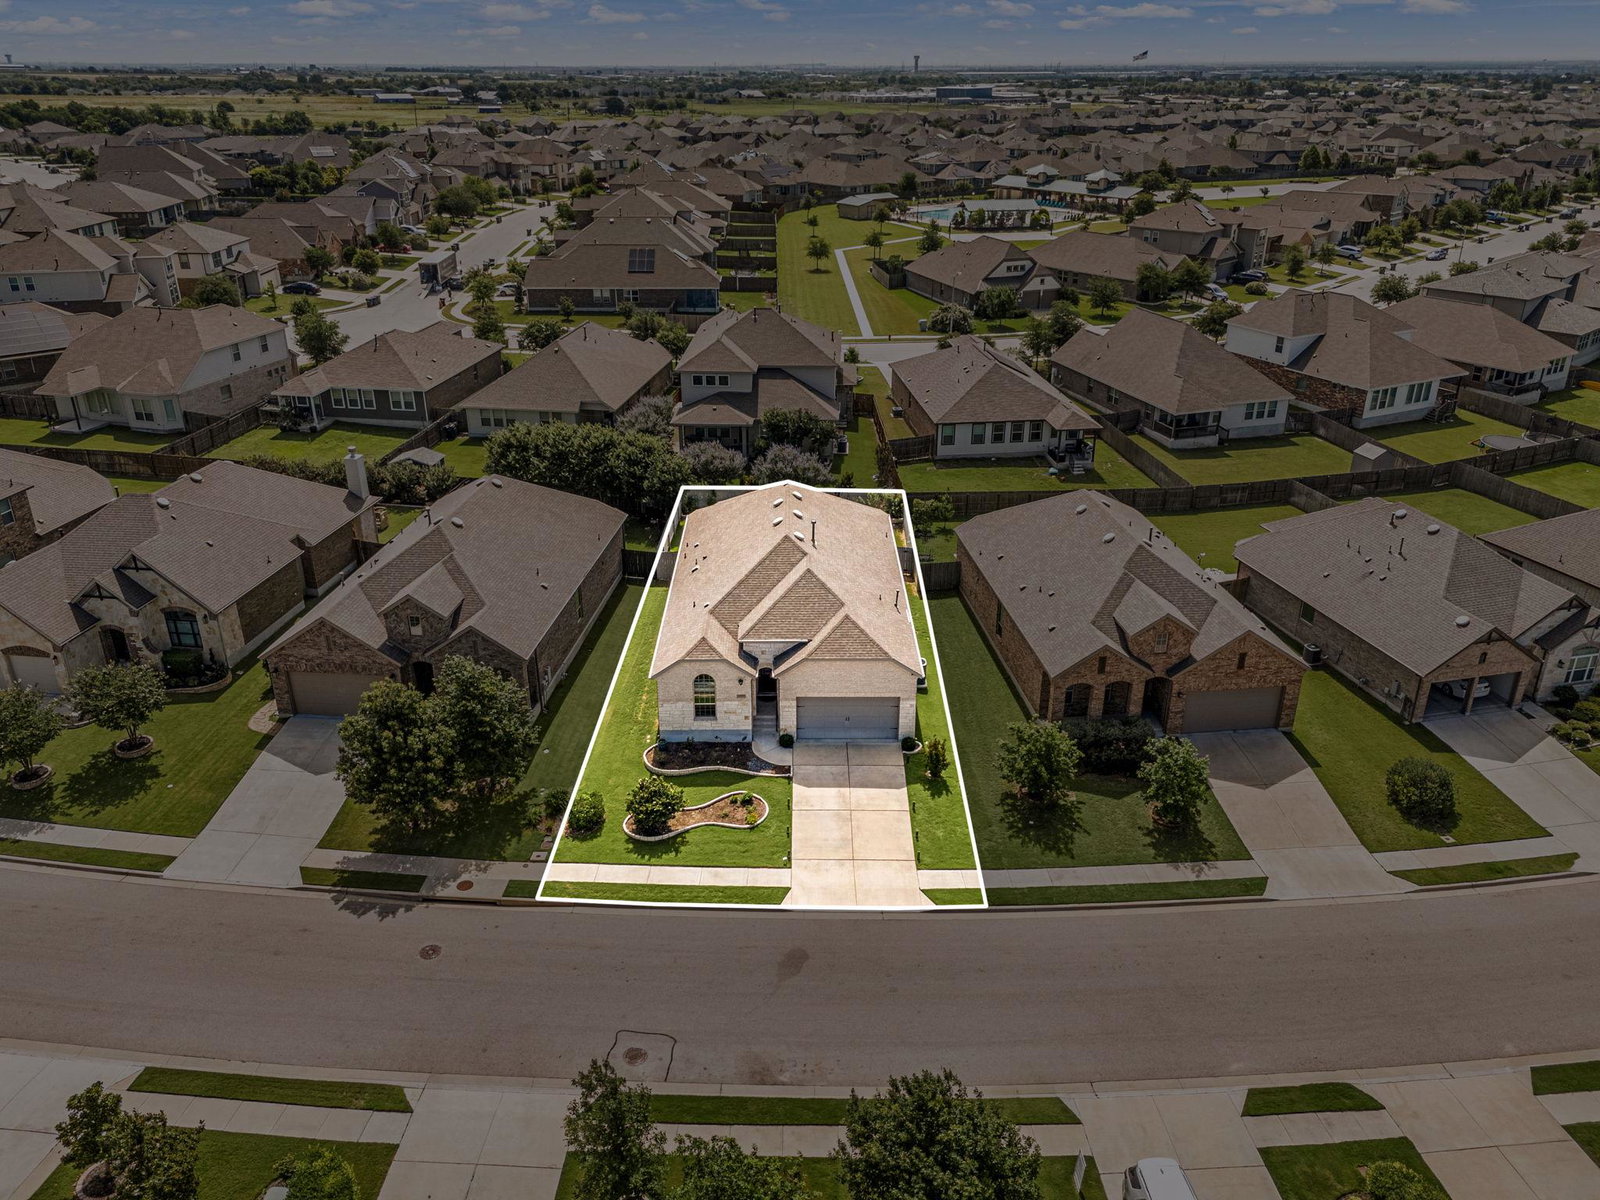
Welcome to this beautifully designed one-story home offering 4 bedrooms, 2 bathrooms, and a versatile flex room with elegant French doors, perfect for a home office, media room, or play space. Thoughtfully crafted for both comfort and functionality, the open-concept layout features soaring ceilings, 8-foot doors, and abundant natural light that create an airy and inviting atmosphere throughout. The spacious living and dining areas seamlessly connect to the heart of the home—an impressive kitchen complete with granite countertops, recessed lighting, a large center island with seating, gas cooking, and ample cabinetry, making it ideal for both everyday living and entertaining guests. The private primary suite is a peaceful retreat featuring beautiful bay windows overlooking the backyard, a generous walk-in closet enhanced with custom IKEA PAX storage, and a spa-inspired bath with a soaking tub and separate walk-in shower. Additional highlights include a dedicated storage room with built-in shelving, fresh interior paint completed in 2024, and a well-designed floor plan that offers flexibility for today’s lifestyle needs. For added convenience all appliances including the refrigerator, washer and dryer will be included in the sale. Nestled in a quiet neighborhood, residents enjoy access to exceptional community amenities including a resort-style pool, park, playground, and sports court, all just moments away. Conveniently located approximately 10 minutes from Kalahari Resort, this home combines everyday comfort with outstanding convenience and community living.
/u.realgeeks.media/ashbyre/c1fefc98a401-final.png)
Additional Information
- Amenities
- Breakfast Bar, Ceiling Fan(s), Ceiling-High, Granite Counters, Double Vanity, Kitchen Island, Open Floorplan, Pantry, Primary Bedroom on Main, Recessed Lighting, Walk-In Closet(s)
- Interior Features
- Breakfast Bar, Ceiling Fan(s), Ceiling-High, Granite Counters, Double Vanity, Kitchen Island, Open Floorplan, Pantry, Primary Bedroom on Main, Recessed Lighting, Walk-In Closet(s)
- Exterior Features
- Gutters Full, Private Yard
- Taxes
- $9,921
- HOA Frequency
- Quarterly
- HOA Includes
- Common Area Maintenance
- Appliances
- Dishwasher, Disposal, Dryer, ENERGY STAR Qualified Appliances, Exhaust Fan, Gas Cooktop, Microwave, Oven, Refrigerator, Washer, Water Heater
- Heating
- Natural Gas
- Air Conditioning
- Central Air
- Exterior Construction
- Brick, Stone
- Stories
- 1
- Levels
- One
- Roof
- Composition
- Garage Spaces
- 2
- School District
- Hutto ISD
- Elementary School
- Veterans Hill
- Middle School
- Hutto
- High School
- Hutto
- View
- No View
Mortgage Calculator
Listing courtesy of Redfin Corporation. Contact: (512) 710-0156
Brought to you by the Austin Board of REALTORS® All visitors are subject to ABoR Terms and Conditions of Use.