1116 River Trce, Georgetown, TX 78628
- $875,000
- 4
- BD
- 3
- BA
- 3,208
- SqFt




- List Price
- $875,000
- Status
- ACTIVE
- Days on Market
- 119
- Price Change
- ▼ $24,990 1786644404
- MLS#
- 9774029
- Subtype
- Residential
- Year Built
- 2023
- Bedrooms
- 4
- Bathrooms
- 3
- Full Baths
- 3
- Living Area
- 3,208
- Lot Size
- 9,931
- Acres
- 0.23
- Subdivision
- Wolf Ranch West Sec 1bg
- Neighborhood
- Wolf Ranch West Sec 1Bg
- MLS Area Major
- Cedar Park/Leander, Georgetown
Property Description
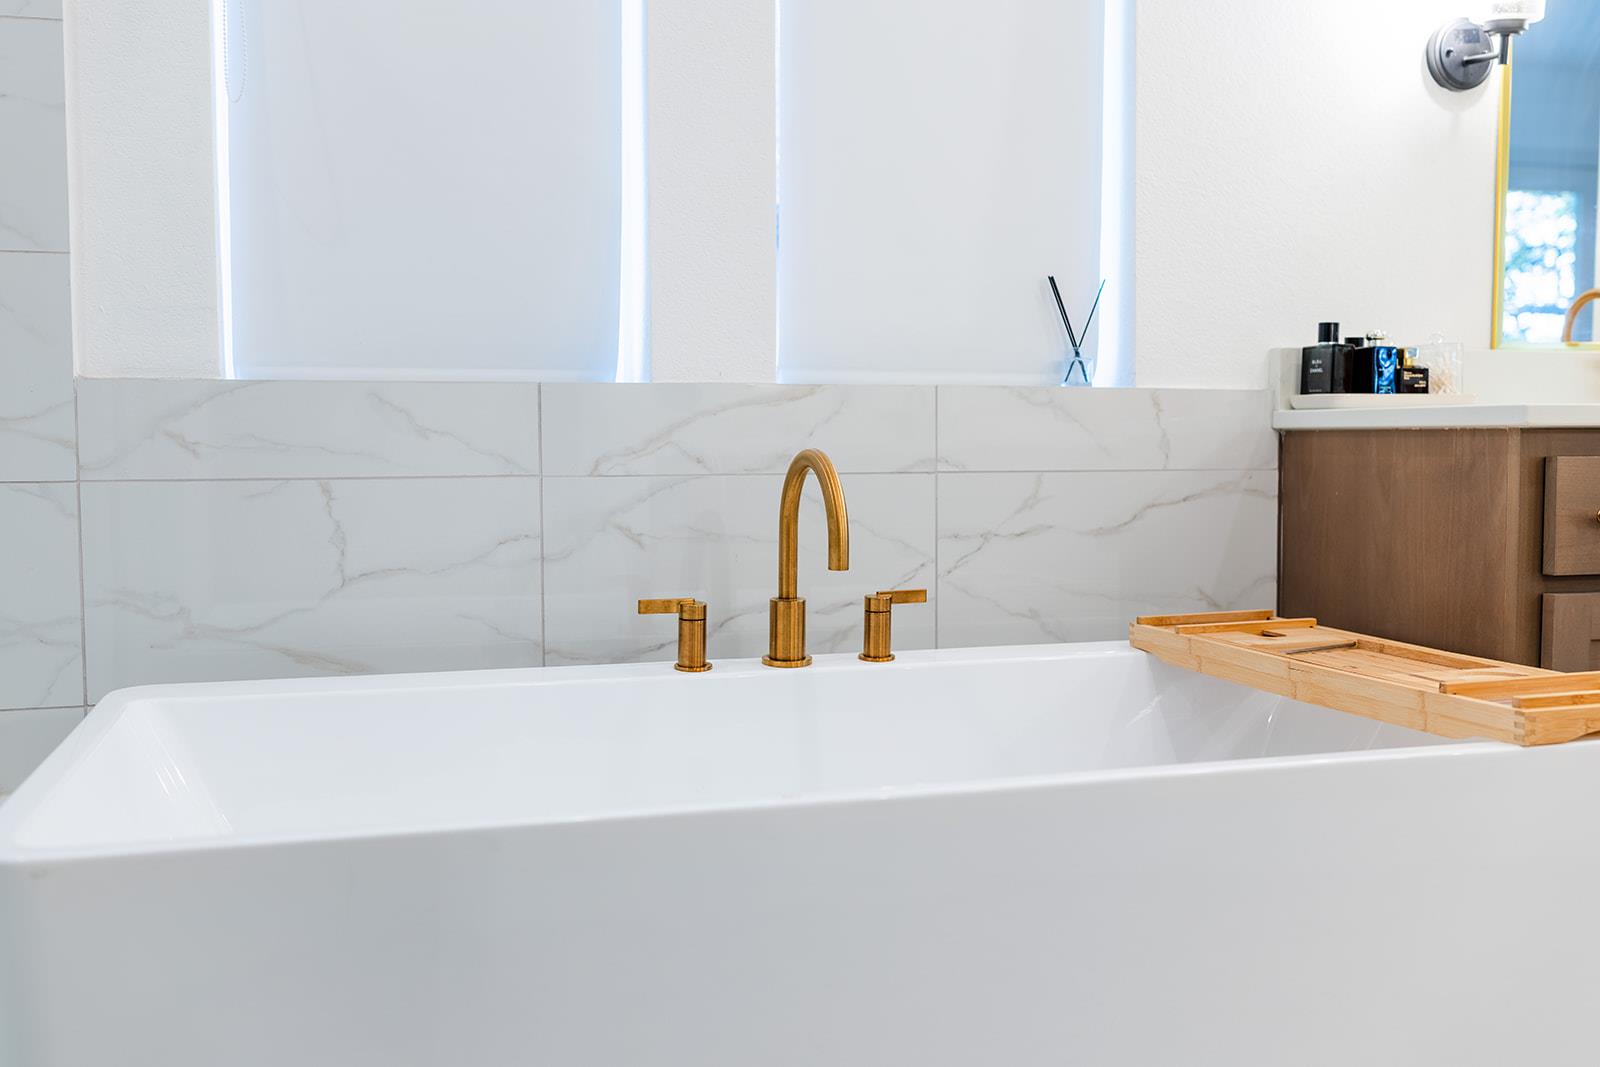
Nestled on a coveted greenbelt lot, this stunning 4-bedroom, 3-bathroom Drees Custom Brady plan delivers the perfect blend of sophistication and everyday comfort. Built with model home finishes throughout, every detail has been thoughtfully curated to impress. Step inside to discover soaring cathedral ceilings adorned with tasteful paint and exposed beams that create an immediate sense of grandeur. The open living area features a cozy fireplace and hard flooring that flows seamlessly through all common areas, up the stairs, and into the loft. A dedicated study provides the ideal workspace, while the media room offers endless entertainment possibilities. The chef's kitchen is anchored by a luxury six-burner range, making meal preparation a true pleasure. Upstairs, the versatile loft invites creativity — whether it becomes a reading nook, playroom, or second living space. Outside, the magic continues. A covered patio overlooks a deep, private backyard framed by a large oak tree and breathtaking treetop views. The contemporary painted brick exterior offers timeless curb appeal, while practical upgrades like epoxy garage flooring and a whole-home water softener add lasting value. Located within an award-winning community, daily conveniences are just minutes away. Grab groceries at H-E-B or Target, fuel up at Starbucks, or enjoy a quick bite at Chick-fil-A — all less than two miles from your front door
/u.realgeeks.media/ashbyre/c1fefc98a401-final.png)
Additional Information
- Amenities
- Built-in Features, Ceiling Fan(s), Beamed Ceilings, Tray Ceiling(s), Ceiling-Vaulted, Central Vacuum, Chandelier, Double Vanity, Entrance Foyer, High Speed Internet, Kitchen Island, Natural Woodwork, Open Floorplan, Pantry, Primary Bedroom on Main, Recessed Lighting, Smart Home, Smart Thermostat, Sound System, Wired for Sound
- Interior Features
- Built-in Features, Ceiling Fan(s), Beamed Ceilings, Tray Ceiling(s), Ceiling-Vaulted, Central Vacuum, Chandelier, Double Vanity, Entrance Foyer, High Speed Internet, Kitchen Island, Natural Woodwork, Open Floorplan, Pantry, Primary Bedroom on Main, Recessed Lighting, Smart Home, Smart Thermostat, Sound System, Wired for Sound
- Exterior Features
- Electric Car Plug-in, Exterior Steps, Gas Grill, Gutters Full, Lighting, Private Yard
- Taxes
- $18,069
- HOA Frequency
- Semi-Annually
- HOA Includes
- Common Area Maintenance
- Appliances
- Built-In Electric Oven, ENERGY STAR Qualified Refrigerator, Instant Hot Water, Range
- Heating
- Ceiling, ENERGY STAR Qualified Equipment, Fireplace(s), Humidity Control
- Air Conditioning
- Ceiling Fan(s), Central Air, ENERGY STAR Qualified Equipment, Roof Turbine(s)
- Exterior Construction
- Brick, Concrete, Stucco
- Stories
- 2
- Levels
- Two
- Roof
- Shingle
- Garage Spaces
- 2
- School District
- Georgetown ISD
- Elementary School
- Wolf Ranch Elementary
- Middle School
- James Tippit
- High School
- East View
- View
- Greenbelt
Mortgage Calculator
Listing courtesy of eXp Realty, LLC. Contact: (714) 926-5730
Brought to you by the Austin Board of REALTORS® All visitors are subject to ABoR Terms and Conditions of Use.