3409 Sand Dunes Ave, Austin, TX 78744
- $275,000
- 3
- BD
- 2
- BA
- 1,324
- SqFt



- List Price
- $275,000
- Status
- ACTIVE
- Days on Market
- 87
- Price Change
- ▼ $14,900 1786498669
- MLS#
- 9762023
- Subtype
- Residential
- Year Built
- 2007
- Bedrooms
- 3
- Bathrooms
- 2
- Full Baths
- 2
- Living Area
- 1,324
- Lot Size
- 4,504
- Acres
- 0.10
- Subdivision
- Colorado Crossing 02 Sec 02
- Neighborhood
- Colorado Crossing 02 Sec 02
- MLS Area Major
- Austin - Southeast
Property Description
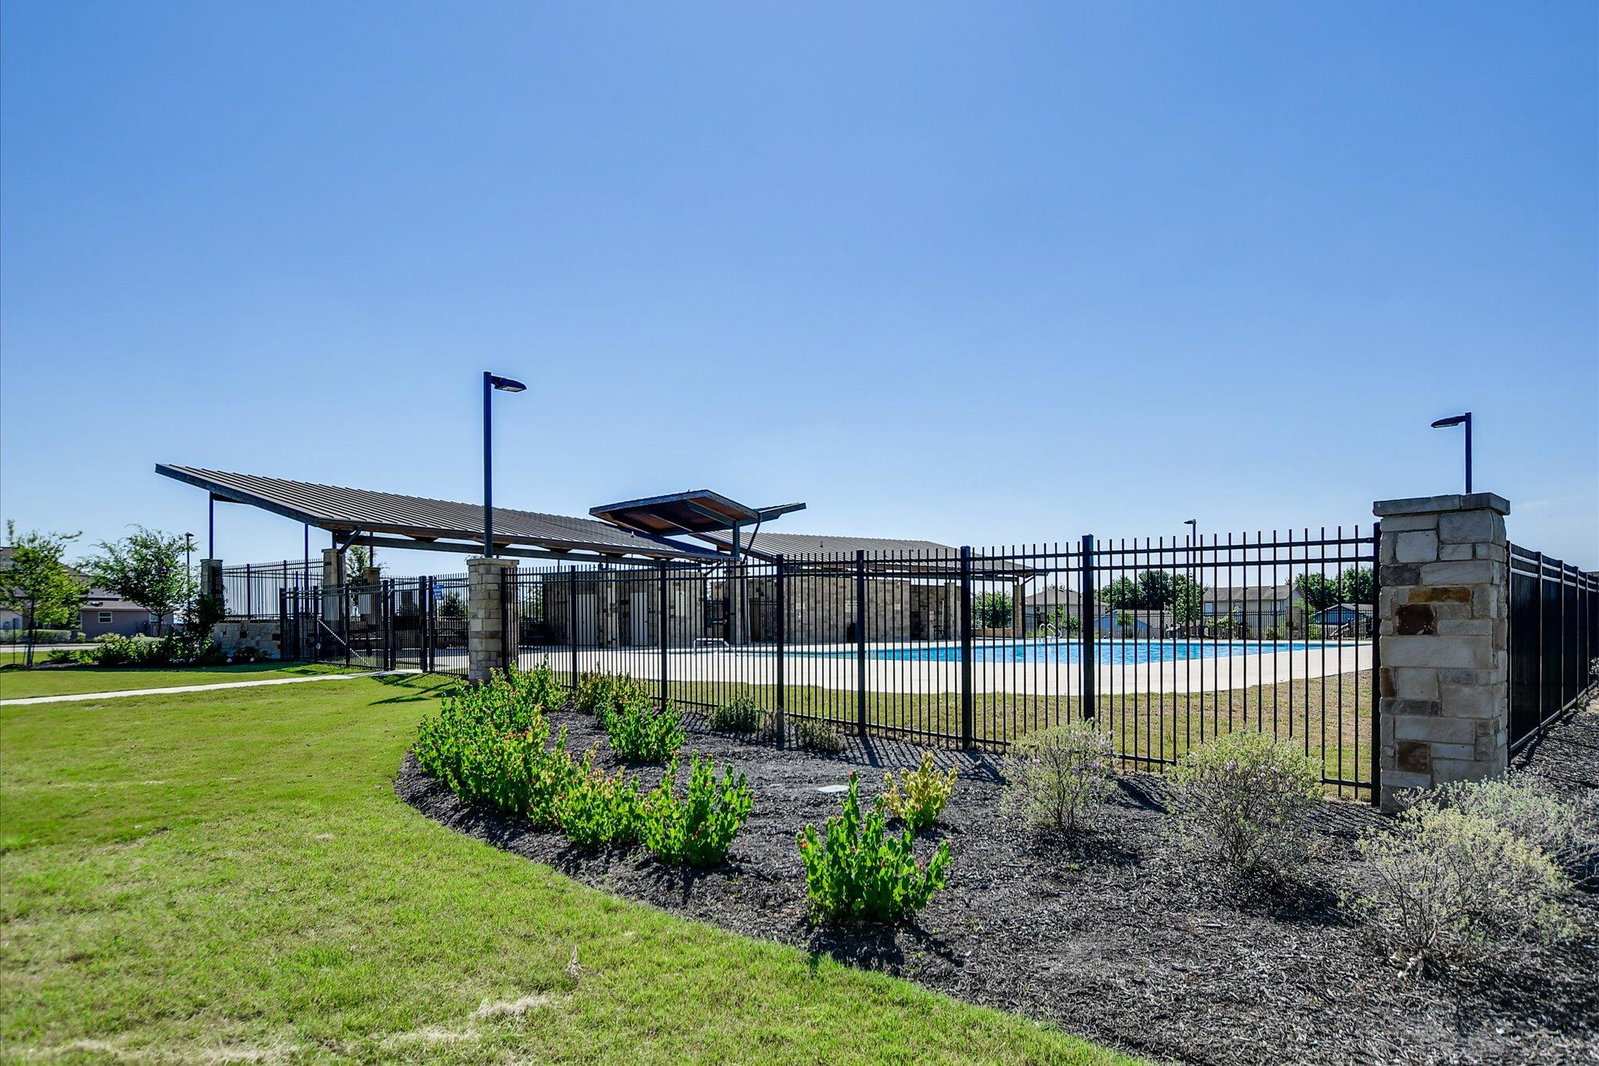
Move-in ready and beautifully updated, this charming single-story home offers 3 bedrooms, 2 full baths, and a desirable open-concept floor plan designed for comfortable everyday living and entertaining. Recent improvements include luxury vinyl plank flooring, fresh carpet, interior paint, and updated fixtures, creating a modern and inviting feel throughout. With 1,324 square feet of well-utilized living space, the home features a spacious living area that flows seamlessly into the kitchen and dining spaces. The private primary suite offers a relaxing retreat, while two additional bedrooms provide flexibility for guests or a home office. Step outside to enjoy the fenced backyard—perfect for pets, play, gardening, or weekend gatherings. Located in a convenient South Austin community with access to a neighborhood pool and playground, this home offers exceptional connectivity to some of Austin's most popular destinations. Enjoy easy access to Austin-Bergstrom International Airport, Highway 71, IH-35, and McKinney Falls State Park, while remaining less than 10 miles from Downtown Austin's dining, entertainment, and employment centers. Whether you're a first-time buyer, investor, or simply looking for a turnkey home in a growing area, 3409 Sand Dunes, Austin, TX 78744 delivers comfort, convenience, and value. Link to HOA Documents- https://accrc.sites.townsq.io/3 Buyer to independently verify all info including but not limited to sqft, lot size, yr built, schools, taxes, HOA dues, restrictions, etc.
/u.realgeeks.media/ashbyre/c1fefc98a401-final.png)
Additional Information
- Amenities
- Ceiling Fan(s), No Interior Steps, Open Floorplan, Pantry, Primary Bedroom on Main, Recessed Lighting
- Interior Features
- Ceiling Fan(s), No Interior Steps, Open Floorplan, Pantry, Primary Bedroom on Main, Recessed Lighting
- Exterior Features
- Private Yard
- Taxes
- $5,462
- HOA Frequency
- Quarterly
- HOA Includes
- Common Area Maintenance
- Appliances
- Dishwasher, Gas Range, Microwave, Range
- Heating
- Central
- Air Conditioning
- Ceiling Fan(s), Central Air
- Exterior Construction
- Frame
- Stories
- 1
- Levels
- One
- Roof
- Composition, Shingle
- Garage Spaces
- 1
- School District
- Del Valle ISD
- Elementary School
- Smith
- Middle School
- Ojeda
- High School
- Del Valle
- View
- No View
Mortgage Calculator
Listing courtesy of The Leaders Realty, LLC. Contact: (512) 695-5144
Brought to you by the Austin Board of REALTORS® All visitors are subject to ABoR Terms and Conditions of Use.