18605 Amberg Pl, Austin, TX 78738
- $865,000
- 4
- BD
- 4
- BA
- 3,634
- SqFt




- List Price
- $865,000
- Status
- ACTIVE
- Days on Market
- 49
- Price Change
- ▼ $20,000 1784783870
- MLS#
- 9759713
- Subtype
- Residential
- Year Built
- 2015
- Bedrooms
- 4
- Bathrooms
- 4
- Full Baths
- 3
- Half Baths
- 1
- Living Area
- 3,634
- Lot Size
- 8,568
- Acres
- 0.20
- Subdivision
- Sweetwater Ranch Sec 1 Village
- Neighborhood
- Sweetwater Ranch Sec 1 Village
- MLS Area Major
- Dripping Springs/Wimberley, Northwest Travis Co.
Property Description
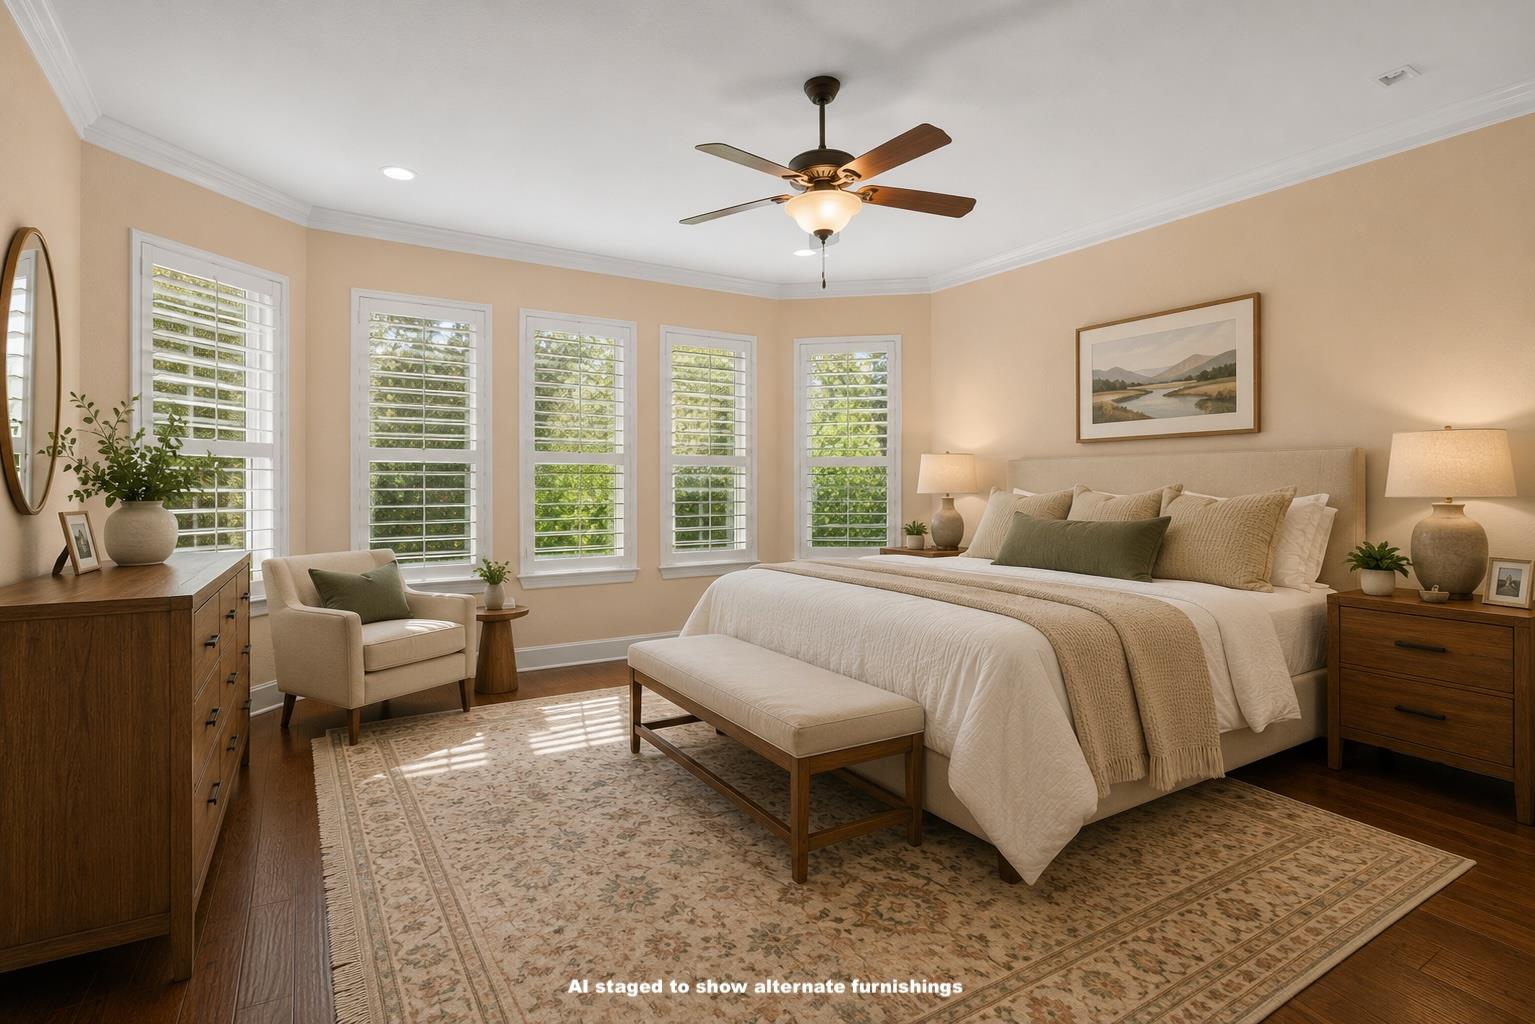
Custom-crafted by an owner with a construction background, this impeccably maintained 2015 Sweetwater home offers more than $100K in builder upgrades & thoughtful design you won't find elsewhere. Tucked on a cul-de-sac with direct access to walking trails that lead to a neighborhood playground, 18605 Amberg features a first-floor primary suite, dedicated office, & formal dining. Upstairs, there’s a sitting area, spacious media room, and three additional bedrooms. The showpiece kitchen was custom designed by the sellers and builder to create an open-concept layout free of the pillars usually found in this floorplan. It’s open and bright. The white cabinetry, hand-selected granite, & upgraded appliances set this kitchen apart. It exhibits an attention to detail that shines throughout the home. Don’t miss the expansive covered patio with fireplace & built-in grill that overlooks a serene backyard with plenty of room for a pool. Wax myrtles and an artful iron screen add to the privacy. The Sweetwater neighborhood boasts multiple pools and amenities centers, and there are frequent community events that enhance life here. It’s just minutes from the Hill Country Galleria and feeds to top-rated Lake Travis ISD schools. Schedule a tour today!
/u.realgeeks.media/ashbyre/c1fefc98a401-final.png)
Additional Information
- Amenities
- Bookcases, Breakfast Bar, Built-in Features, Ceiling Fan(s), Granite Counters, Stone Counters, Crown Molding, Double Vanity, Kitchen Island, Multiple Dining Areas, Multiple Living Areas, Open Floorplan, Pantry, Primary Bedroom on Main, Recessed Lighting, Soaking Tub, Walk-In Closet(s)
- Interior Features
- Bookcases, Breakfast Bar, Built-in Features, Ceiling Fan(s), Granite Counters, Stone Counters, Crown Molding, Double Vanity, Kitchen Island, Multiple Dining Areas, Multiple Living Areas, Open Floorplan, Pantry, Primary Bedroom on Main, Recessed Lighting, Soaking Tub, Walk-In Closet(s)
- Exterior Features
- Gas Grill, Rain Gutters
- Taxes
- $11,024
- HOA Frequency
- Quarterly
- HOA Includes
- Common Area Maintenance
- Appliances
- Built-In Oven(s), Dishwasher, Disposal, Gas Cooktop, Microwave, Oven, Double Oven, Range, RNGHD, Refrigerator, Self Cleaning Oven, Stainless Steel Appliance(s), Vented Exhaust Fan, Water Heater
- Heating
- Central, Natural Gas, Zoned
- Air Conditioning
- Ceiling Fan(s), Central Air, Zoned
- Exterior Construction
- Brick Veneer, HardiPlank Type, Stone
- Stories
- 2
- Levels
- Two
- Roof
- Composition, Metal
- Garage Spaces
- 3
- School District
- Lake Travis ISD
- Elementary School
- Rough Hollow
- Middle School
- Lake Travis
- High School
- Lake Travis
- View
- Greenbelt
Mortgage Calculator
Listing courtesy of Bramlett Partners. Contact: (512) 850-5717
Brought to you by the Austin Board of REALTORS® All visitors are subject to ABoR Terms and Conditions of Use.