4401 Sunset Cliff Rd, Burnet, TX 78611
- $999,000
- 4
- BD
- 5
- BA
- 4,038
- SqFt






- List Price
- $999,000
- Status
- ACTIVE
- Days on Market
- 311
- Price Change
- ▼ $201,000 1787116763
- MLS#
- 9755494
- Subtype
- Residential
- Year Built
- 2000
- Bedrooms
- 4
- Bathrooms
- 5
- Full Baths
- 4
- Half Baths
- 1
- Living Area
- 4,038
- Lot Size
- 166,660
- Acres
- 3.83
- Subdivision
- Sunset Cliff Estates
- Neighborhood
- Sunset Cliff Estates
- MLS Area Major
- Burnet/Llano
Property Description
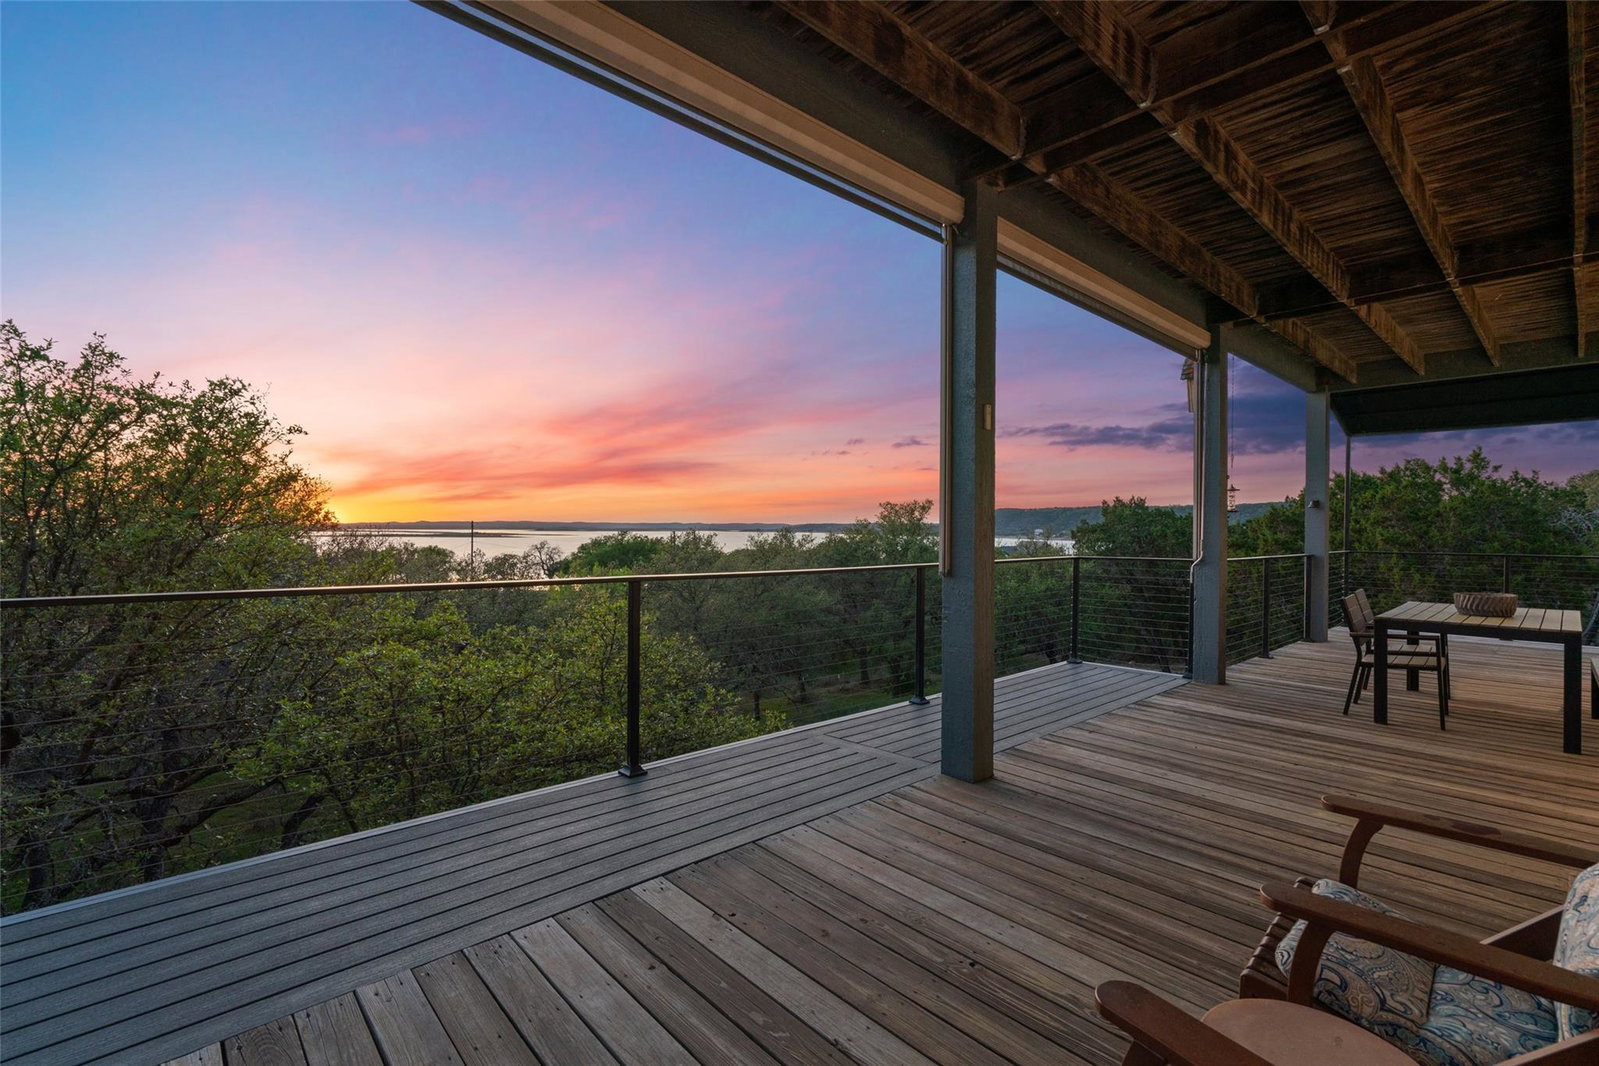
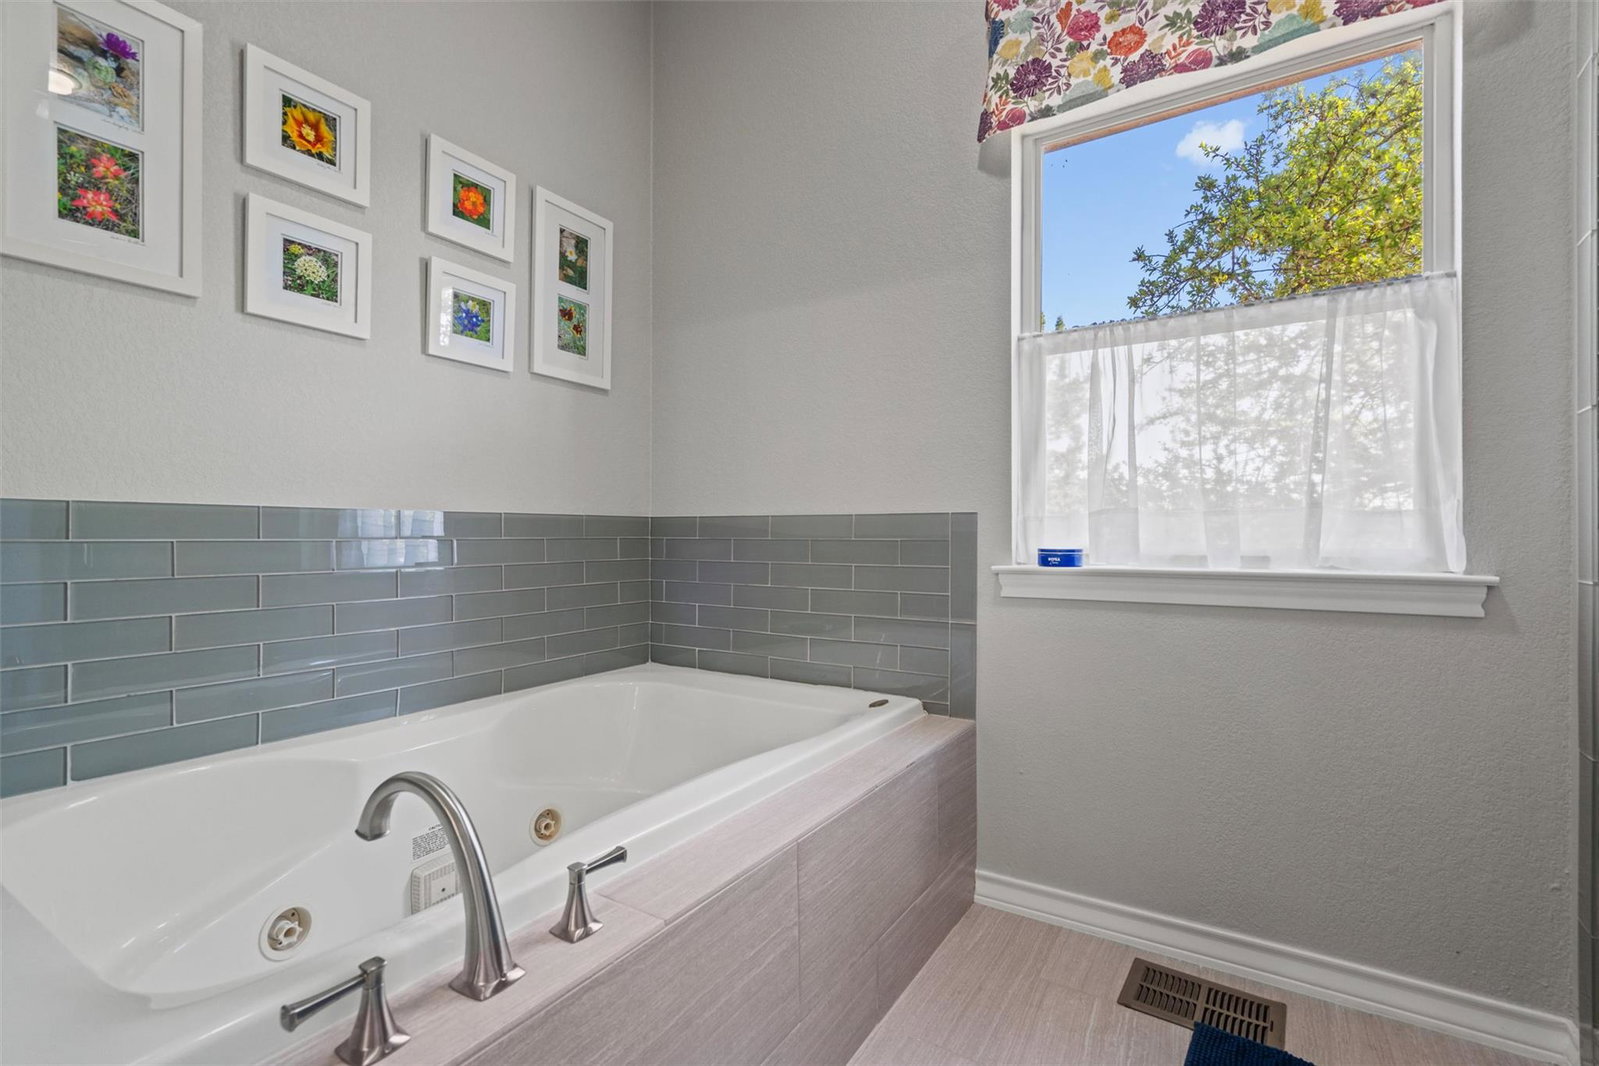
Few properties offer what 4401 Sunset Cliff Rd delivers: a newly renovated three-story custom estate on nearly 4 acres within the gated enclave of Sunset Cliff Estates, with deeded private access to Lake Buchanan and a low 1.31% tax rate in the heart of the Texas Hill Country. Price reflects two parcels combined, 4401 and 4551 Sunset Cliff Rd. Over 4,000 sqft of living space, 4 private bedroom suites, 4.5 baths, and sweeping panoramic views of Lake Buchanan and the Hill Country from every level. Fully furnished and wildlife tax exempt, this is a turnkey Hill Country estate ready for immediate enjoyment or income-producing short-term rental use. The main level features an open living area with walls of windows, KitchenAid kitchen with wine cooler and wood-topped island, wraparound deck access, and a primary suite with fireplace and lake views. The top level offers two guest suites and a secondary living area, all opening to a deck with uninterrupted Hill Country sunsets and star-filled skies. The lower level adds a studio suite, shaded deck, and flex room perfect for multigenerational living or guest quarters. The property conveys with a deeded submerged lot providing private, titled access to Lake Buchanan. Not a shared amenity. Yours, tied to the land, and conveyed with the sale. Build your future boat ramp and design your lakeside setup exactly the way you want it. For buyers who know the difference between deeded lake access and an HOA privilege, this is the one.
/u.realgeeks.media/ashbyre/c1fefc98a401-final.png)
Additional Information
- Amenities
- Bookcases, Breakfast Bar, Built-in Features, Ceiling Fan(s), Ceiling-High, Central Vacuum, Chandelier, Entrance Foyer, Kitchen Island, Open Floorplan, Primary Bedroom on Main, Walk-In Closet(s)
- Interior Features
- Bookcases, Breakfast Bar, Built-in Features, Ceiling Fan(s), Ceiling-High, Central Vacuum, Chandelier, Entrance Foyer, Kitchen Island, Open Floorplan, Primary Bedroom on Main, Walk-In Closet(s)
- Exterior Features
- Boat Ramp, Exterior Steps, Gutters Full
- Taxes
- $14,199
- HOA Frequency
- Annually
- HOA Includes
- See Remarks
- Appliances
- Bar Fridge, Built-In Oven(s), Built-In Range, Dishwasher, Disposal, Gas Cooktop, Microwave, Refrigerator, Stainless Steel Appliance(s), Washer/Dryer, Water Softener Owned, Wine Cooler
- Heating
- Central, Electric
- Air Conditioning
- Central Air, Electric
- Exterior Construction
- Masonry All Sides
- Levels
- Three Or More
- Roof
- Metal
- Garage Spaces
- 2
- School District
- BurnetCONSISD
- Elementary School
- Shady Grove
- Middle School
- Burnet (Burnet ISD)
- High School
- Burnet
- View
- Lake/River
Mortgage Calculator
Listing courtesy of Berkshire Hathaway TX Realty. Contact: (512) 483-6000
Brought to you by the Austin Board of REALTORS® All visitors are subject to ABoR Terms and Conditions of Use.