4917 Pyrenees Pass, Bee Cave, TX 78738
- $630,000
- 4
- BD
- 3
- BA
- 2,463
- SqFt



- List Price
- $630,000
- Status
- ACTIVE
- Days on Market
- 50
- Price Change
- ▼ $10,000 1789856773
- MLS#
- 9728936
- Subtype
- Residential
- Year Built
- 2011
- Bedrooms
- 4
- Bathrooms
- 3
- Full Baths
- 3
- Living Area
- 2,463
- Lot Size
- 7,187
- Acres
- 0.17
- Subdivision
- Falconhead West Ph 1 Sec 2 &
- Neighborhood
- Falconhead West Ph 1 Sec 2 &
- MLS Area Major
- Dripping Springs/Wimberley, Northwest Travis Co.
Property Description
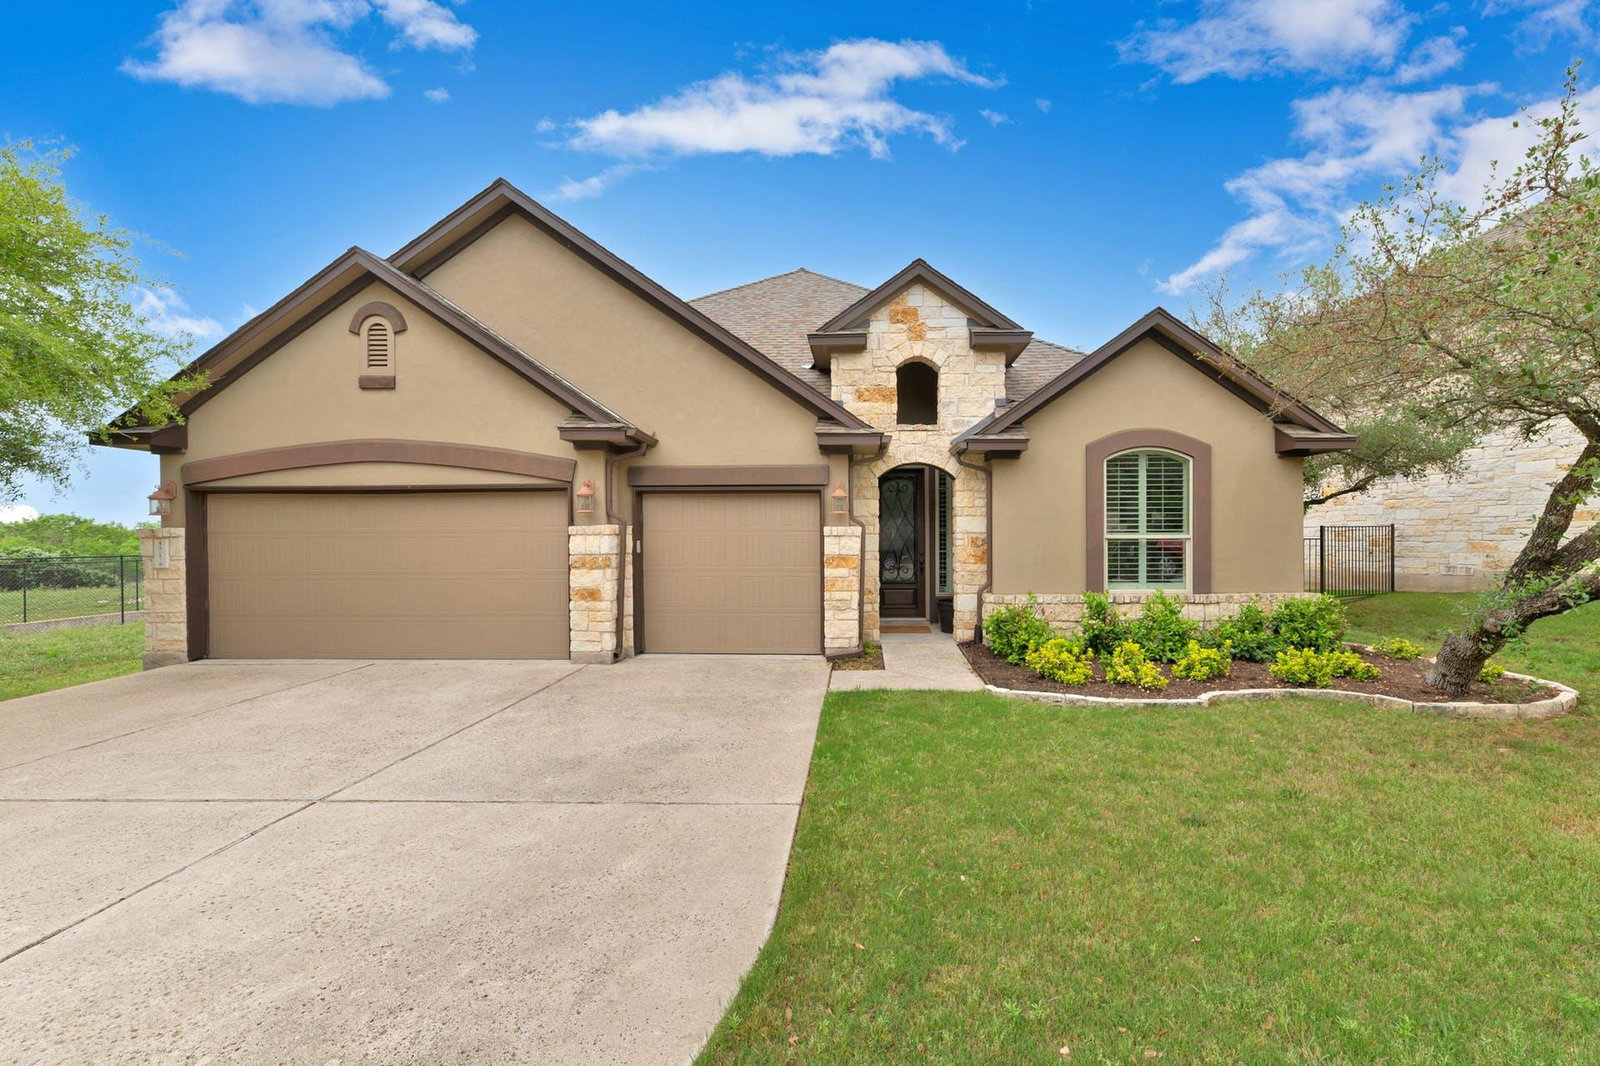
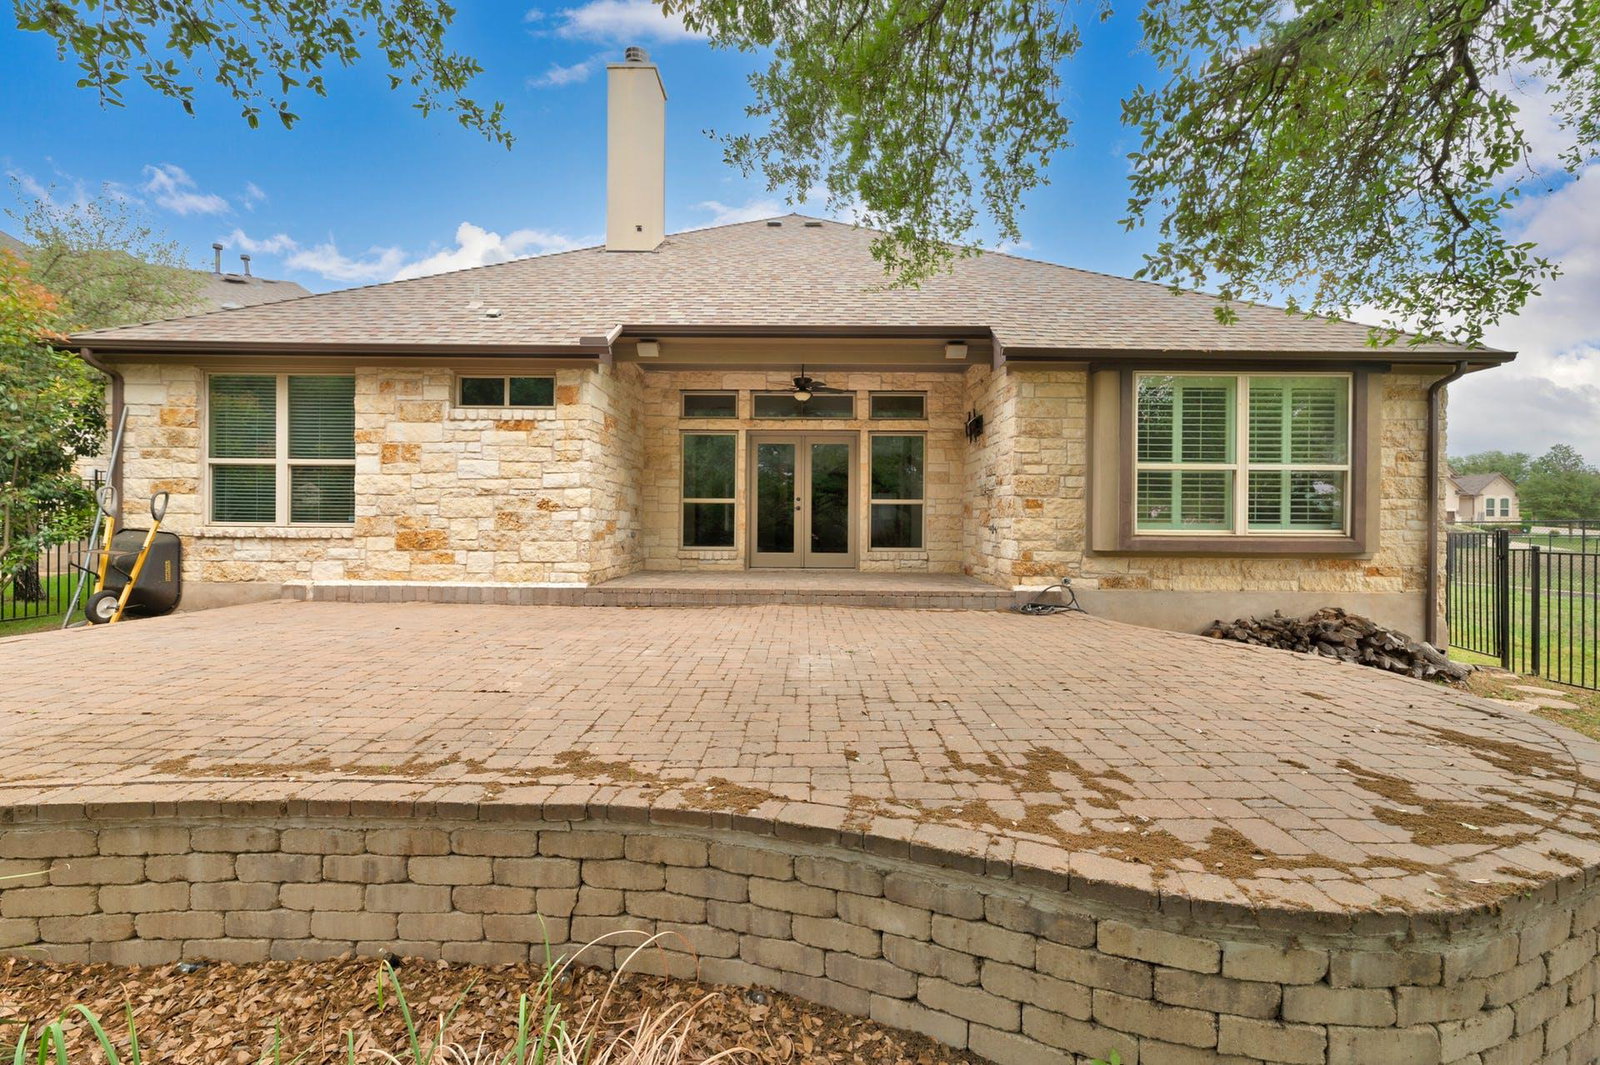
Discover unparalleled tranquility in this beautiful one-story residence, perfectly situated with a private backyard that seamlessly merges with serene green space in Falconhead West. This exceptional home offers a unique blend of privacy and convenience, mere moments from the vibrant Hill Country Galleria and the charm of Bee Caves. Step inside to a thoughtfully designed interior featuring a desirable mother-in-law plan, offering flexible living arrangements. Beyond the four spacious bedrooms, a dedicated separate office provides an ideal space for productivity or quiet contemplation. The gourmet kitchen is a chef's delight, boasting propane cooking facilities that elevate every culinary experience, along with a new refrigerator. Hardwood floors flow throughout, adding warmth and sophistication, while a cozy fireplace invites relaxation. The expansive shaded patio extends the living space outdoors, perfect for entertaining or simply unwinding in the fresh air. The garage features durable epoxy floors, combining functionality with a polished aesthetic, ensuring every corner of this home is meticulously appointed. This property truly embodies refined living in a coveted location. This home is also for lease-MLS#9259173.
/u.realgeeks.media/ashbyre/c1fefc98a401-final.png)
Additional Information
- Amenities
- Built-in Features, Breakfast Bar, Coffered Ceiling(s), Entrance Foyer, Granite Counters, Ceiling-High, Recessed Lighting, Primary Bedroom on Main, Pantry, Walk-In Closet(s), Wired for Sound, Multiple Dining Areas, Study/Home Office
- Interior Features
- Built-in Features, Breakfast Bar, Coffered Ceiling(s), Entrance Foyer, Granite Counters, Ceiling-High, Recessed Lighting, Primary Bedroom on Main, Pantry, Walk-In Closet(s), Wired for Sound, Multiple Dining Areas, Study/Home Office
- Exterior Features
- Exterior Steps, Rain Gutters, Private Yard
- HOA Frequency
- Quarterly
- HOA Includes
- Common Area Maintenance
- Appliances
- Dishwasher, Disposal, Exhaust Fan, Microwave, Free-Standing Range, Refrigerator, Stainless Steel Appliance(s), Washer/Dryer, Water Heater
- Heating
- Central
- Air Conditioning
- Central Air
- Exterior Construction
- Masonry All Sides, Stone Veneer, Stucco
- Stories
- 1
- Levels
- One
- Roof
- Composition
- Garage Spaces
- 3
- School District
- Lake Travis ISD
- Elementary School
- Bee Cave
- Middle School
- Bee Cave Middle School
- High School
- Lake Travis
- View
- Greenbelt
Mortgage Calculator
Listing courtesy of Compass RE Texas, LLC. Contact: (512) 658-6389
Brought to you by the Austin Board of REALTORS® All visitors are subject to ABoR Terms and Conditions of Use.